RYSE Hotel
April 19th, 2017

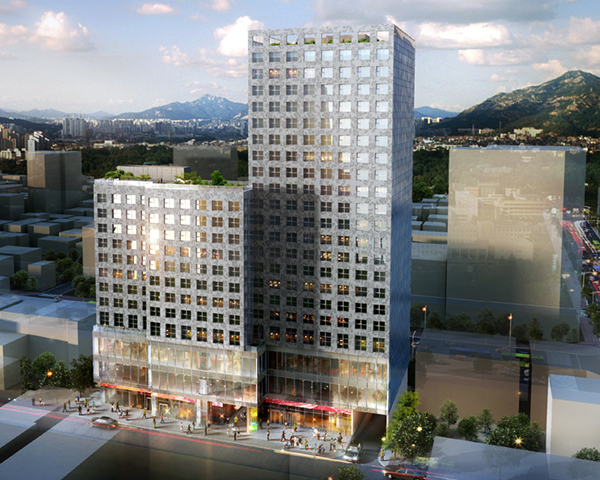
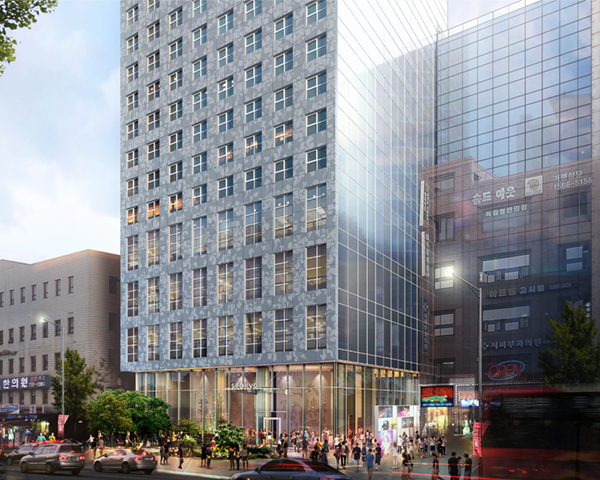
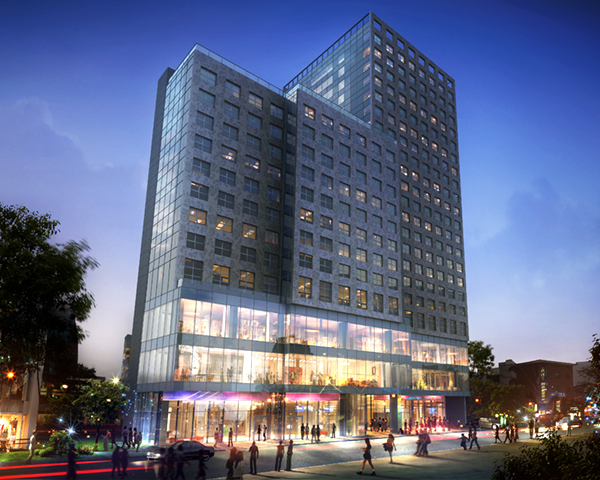
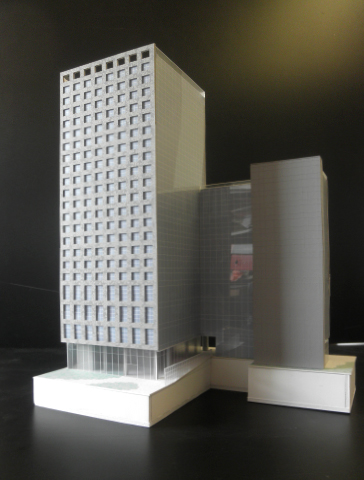
VSBA was retained to design a new hotel at the edge of a bustling entertainment and commercial neighborhood in Seoul, Korea. The mixed-use project places the hotel lobby and amenities above two levels of retail space and below-grade parking.
We worked with a local associated architect and client representatives to devise several options, from which two main schemes were selected for greater development. In both, our overarching goals include:
April 19th, 2017

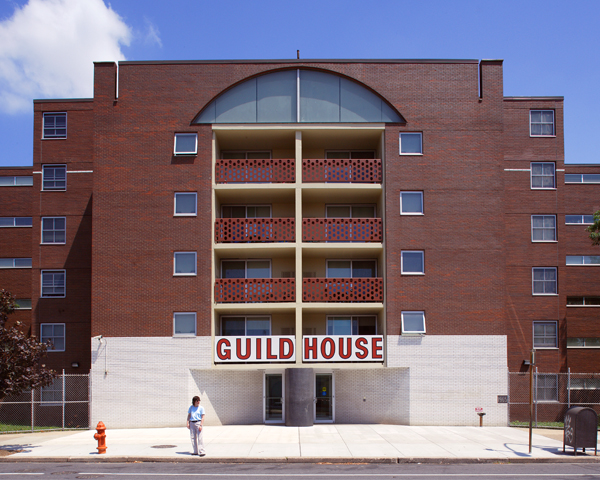
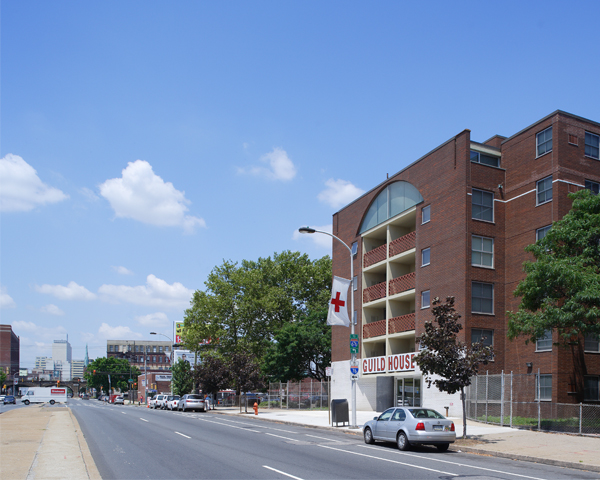
VSBA rehabilitated the landmark Guild House, one of Venturi, Scott Brown and Associates’ earliest built works, designed nearly 45 years prior as housing for the elderly.
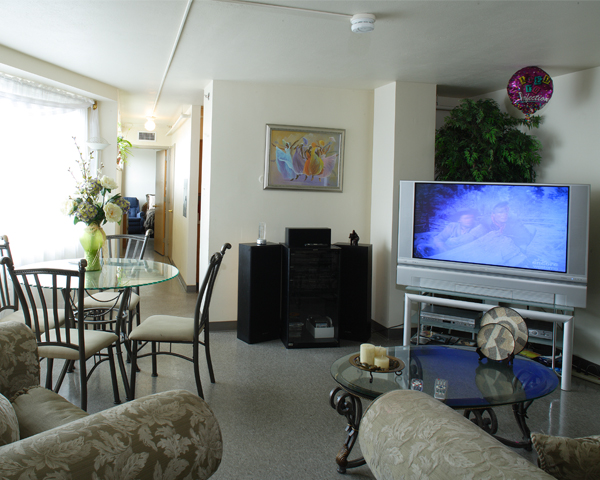
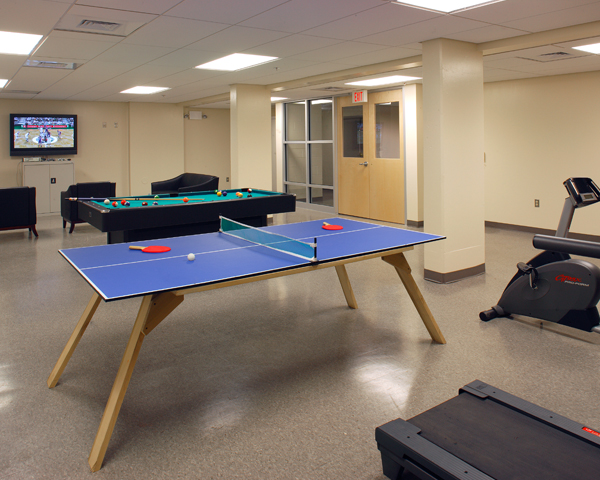
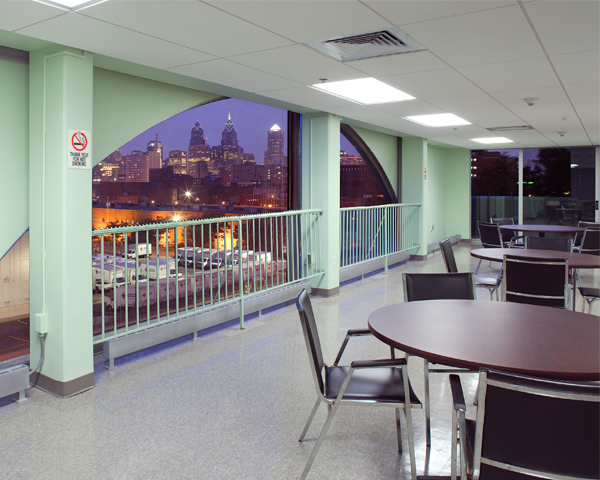
While Guild House was originally built for wheelchair access, we modified five apartments to meet current accessibility requirements and we equipped two units for hearing and visually impaired residents. On the first floor we located a common accessible laundry room. New amenities include offices for a social worker and visiting care providers and a Wellness Room with exercise equipment, ping pong and pool tables, a large screen TV, and interactive fitness video games.
Our rehabilitation provided new systems throughout for heating and cooling, automatic sprinklers, fire alarm, and emergency lighting; a new security call system to the manager’s office and front door; a new emergency notification system with ADA compliant pull-cord devices in all units; electrical upgrades such as new digital accessibility wiring and devices for telephone, Internet, and TV access for all apartments; and external cameras.
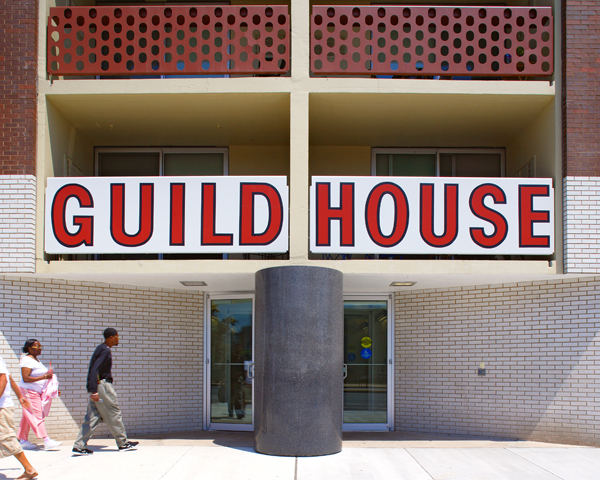
Exterior repairs included replacement of worn original aluminum windows with new units — including insulated low-emittance glazing for improved thermal performance — replacement of damaged bricks, and the addition of horizontal control joints at relieving angles. Exterior paint colors for balconies and air conditioner covers were restored to analogous brick colors. The iconic “GUILD HOUSE” sign was restored to its original font and color scheme.
April 19th, 2017


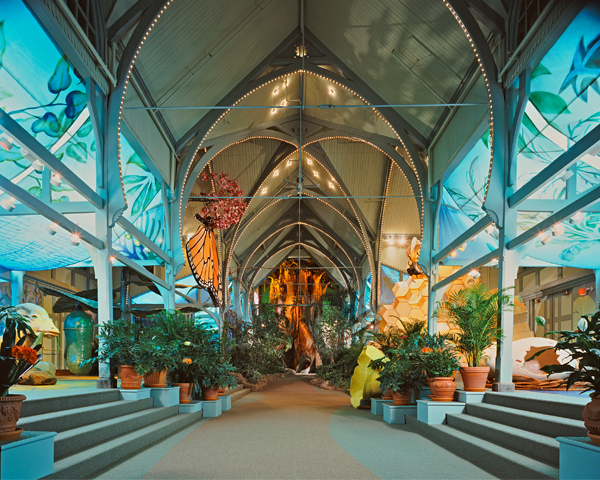
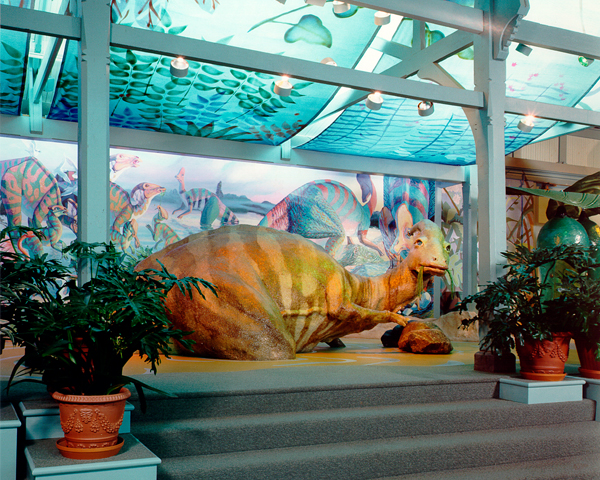
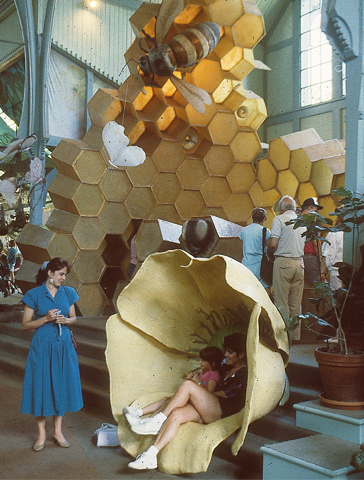
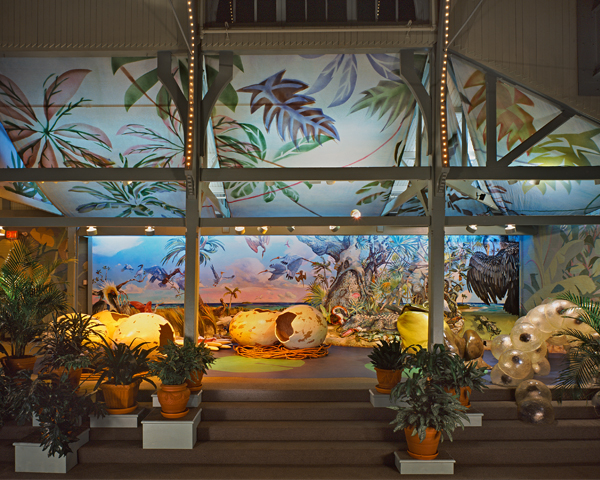
When VSBA was commissioned to design the new Children’s Zoo, part of the program called for a special exhibit area to create visitor understanding of and sympathy with the natural world of science. Traditionally this has been achieved through a teach/learn environment, but in this case the desire was to go beyond the usual constraints and involve visitors on an emotional and physical level. Thus the most important element in the new Children’s Zoo became the reuse of an architecturally distinguished Victorian building to house a series of innovative, interactive exhibits depicting different animal and plant environments.
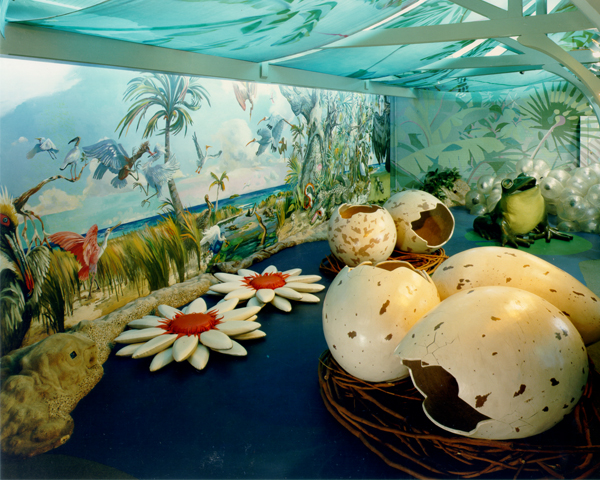
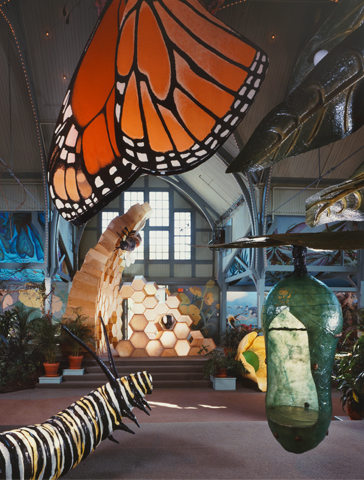
We designed a non-traditional exhibit style, an environmental approach that actively immerses visitors in a real physical context. The design allows many visitors to experience the new context simultaneously, a critical factor in accommodating large crowds on high-attendance days.
In the four-year design and construction process of the Tree House, we have been responsible for initial research and development of each individual environment. We have also developed innovative uses for artificial materials such as fiberglass, building insulation, rubber and plastic to develop artificial trees, vegetation, animal forms and so forth that will maintain the exhibits’ illusions and that can take constant handling by the public and the physical abuse the exhibits will receive.
The exhibits are intimately associated with the architecture of the building, with structures and contexts placed to complement and be complemented by the building’s many spatial characteristics. The visitors’ experience of the wonderful old architecture becomes integral to the exhilarating experience of the exhibits themselves. Thus a Victorian building from a previous era is not only preserved, but put to effective use in an urban zoo of today.
April 19th, 2017

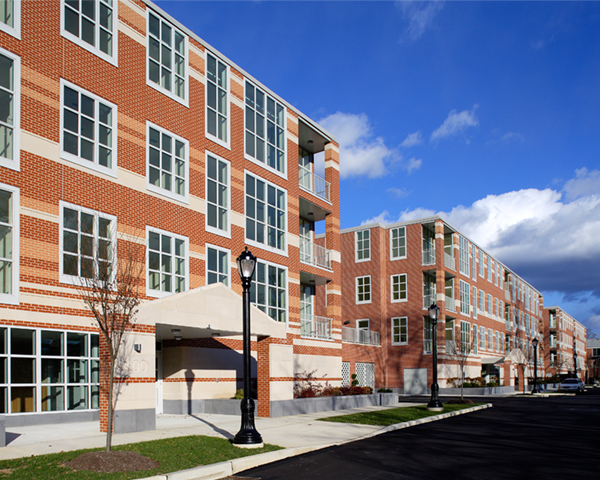
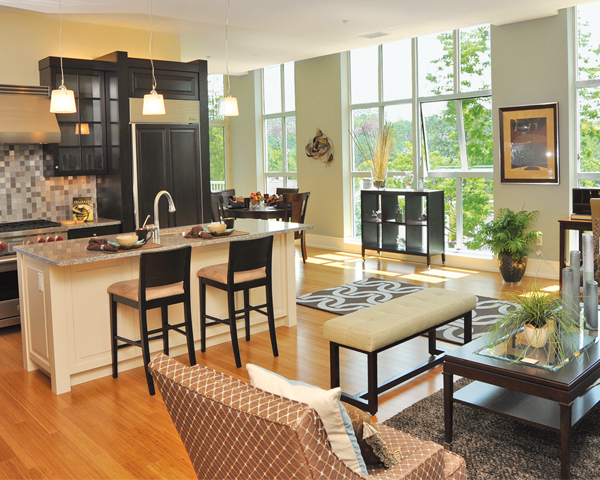
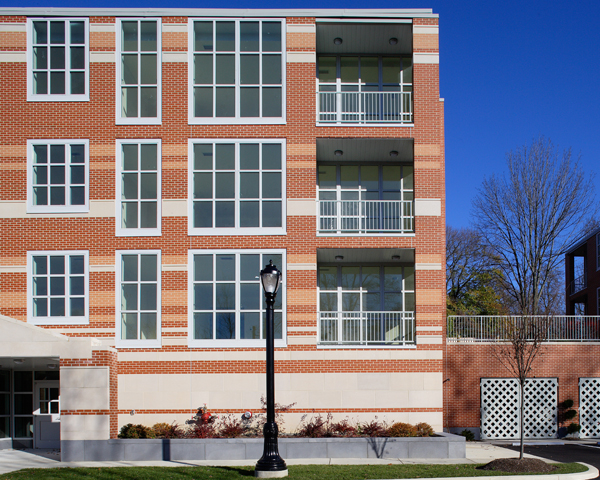
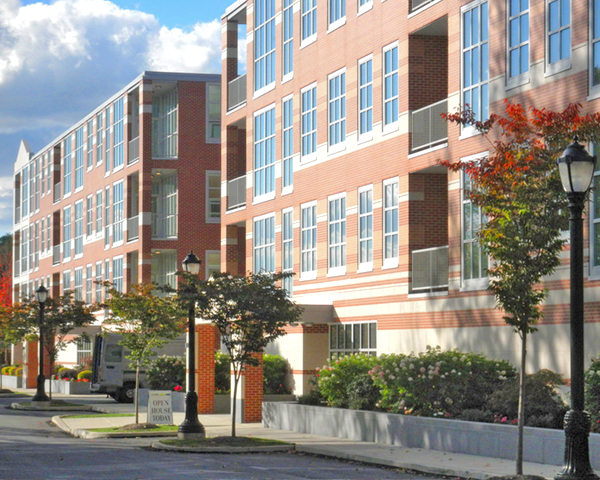
VSBA designed the Pembroke North luxury condominiums along Philadelphia’s historic Main Line in Wayne, PA. Each of the three buildings is three stories; together they contain a total of 54 units.
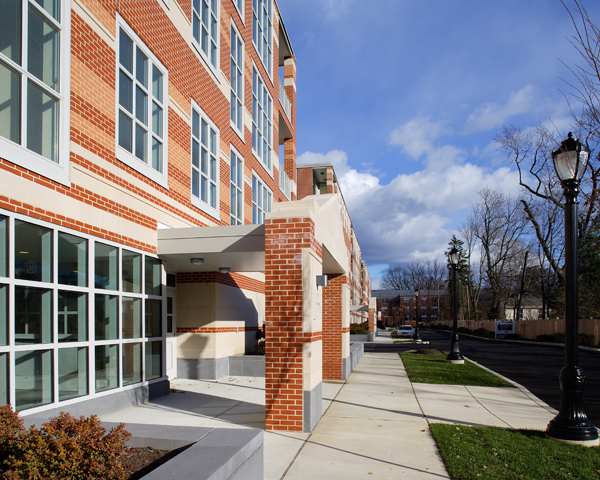
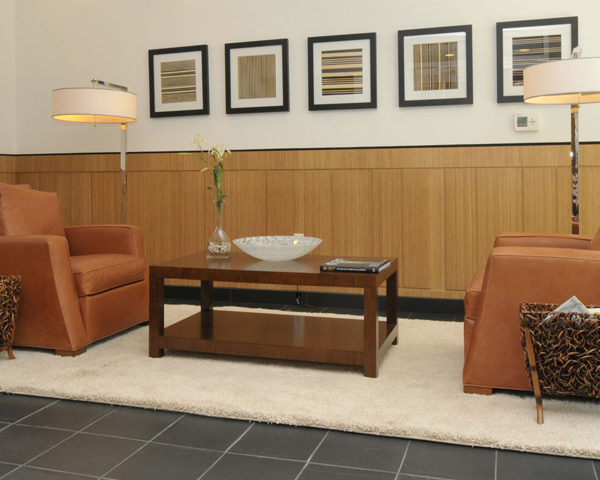
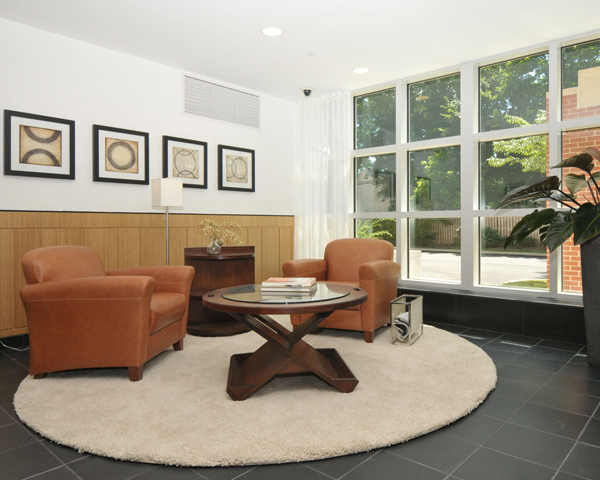
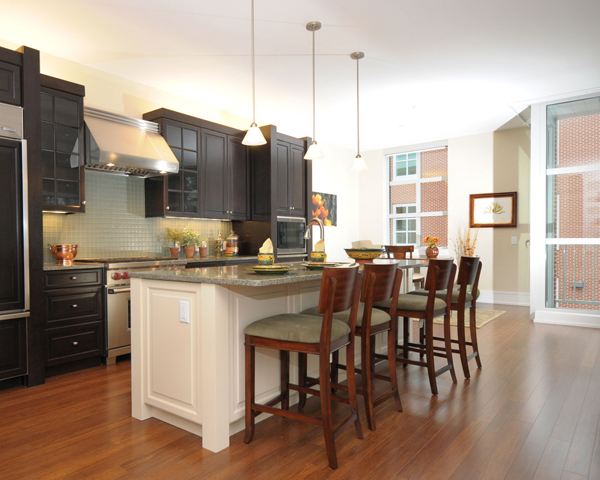
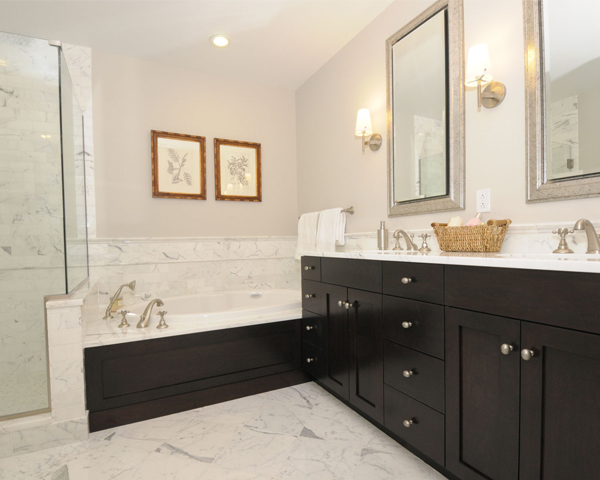
The site sits at the nexus between residential and commercial contexts. Our design addresses this using traditional domestic architectural details and materials with simple and efficient building forms. The rich red brick exteriors are accented with broad stone stripes and large windows. Interior living spaces feature gracious unit configurations, balconies, abundant natural light, and elegant finishes. A ground floor plinth provides convenient covered parking below the residential units.
Pembroke North is the first multi-family residential building to be registered for LEED certification in the Philadelphia area. The buildings are designed to be energy-efficient, hi-performance, and environmentally sensitive. Sustainable materials are incorporated throughout (including 100% recycled drywall), a green roof helps to reduce the heat island effect while easing the load on the building’s mechanical systems, and we diverted over 96% of all waste from the landfill.
The Pembroke North condominiums are simultaneously cutting-edge and traditional, offering high design and contemporary conveniences along with humanistic warmth and sustainability.
Interior photos courtesy of David Oceanus.
April 19th, 2017

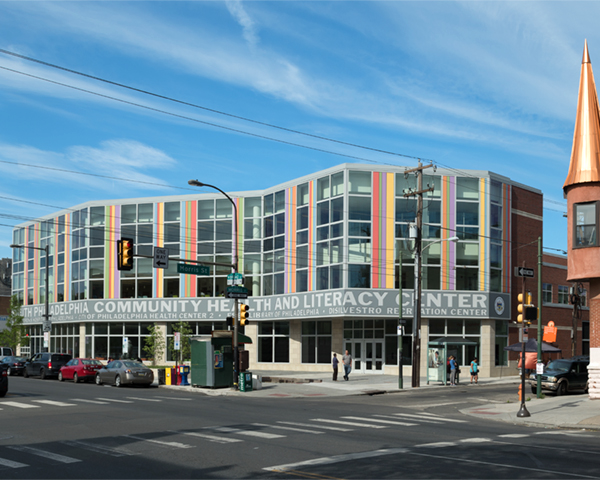
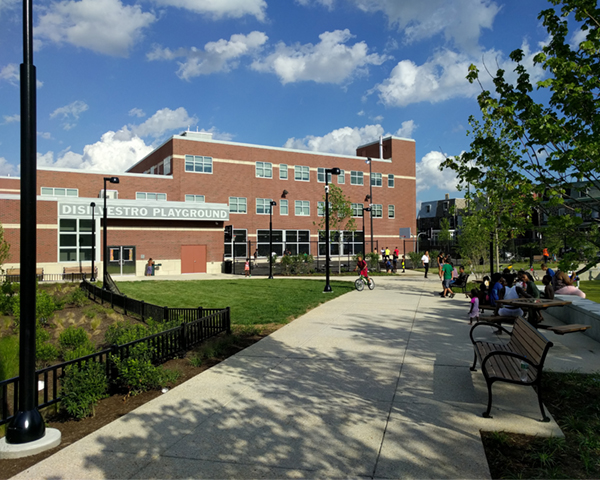
The Children’s Hospital of Philadelphia (CHOP) joined with the City of Philadelphia in a public-private partnership to create the new South Philadelphia Community Health and Literacy Center. This innovative facility combines a City Health Center, a CHOP primary care practice, a branch of the Free Library, and a City recreation center with playground. The Center serves an ethnically diverse population from the surrounding communities, many of whom are recent immigrants. The mix of uses enables joint wellness programs combining health education, clinical treatment, and physical activity. The project is LEED Silver certified.
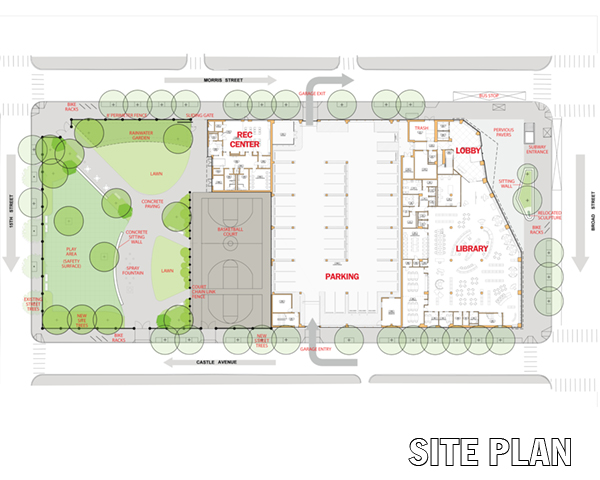
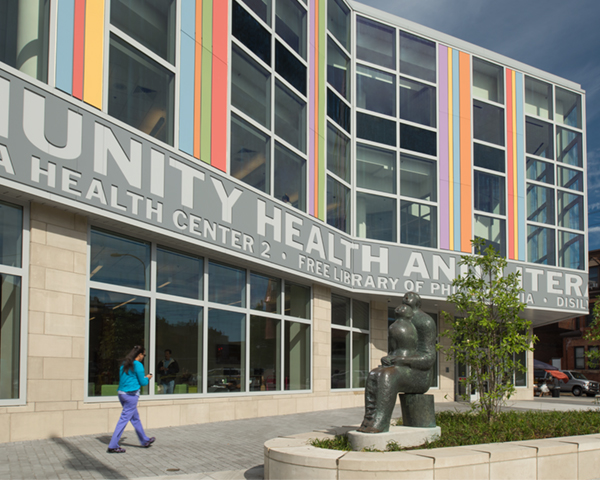
The site — extending from Broad Street to 15th Street and from Morris Street to Castle Avenue — is surrounded on three sides by 19th century townhouses. Broad Street is characterized by a vibrant mix of activities and uses. Originally lined with grand houses, it’s evolving as home to commercial activities and institutions that benefit from the high visibility and proximity to transit. The Center angles back at the corner of Broad and Morris to form an entry plaza, with a sitting wall and planting bed extending from an entrance to the Broad Street subway. “See the Moon,” a sculpture of mother and child by Evelyn Keyser, sits at the south end of the bed and addresses pedestrians on Broad Street. Enclosed parking is provided on-site for staff.
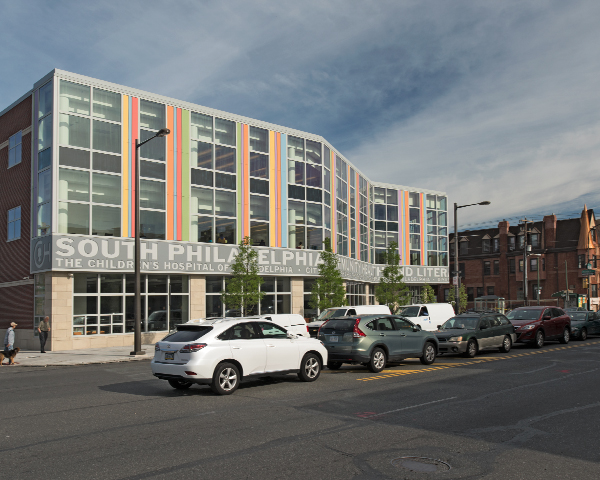
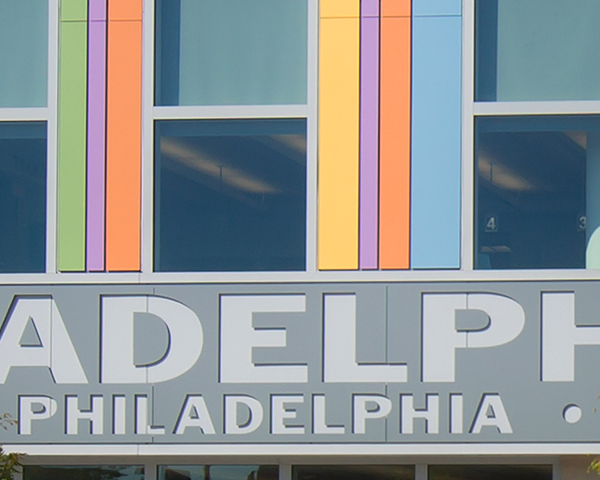
The Broad Street façade is highly transparent to engage passersby. The upper two stories containing the clinical spaces are cantilevered slightly to disengage from the column grid, enabling a rhythmic array of vertical glazed curtainwall units and striped metal panels. The panels display rainbow colors in an animated mix, suggesting the vibrant multicultural nature of the community. A continuous aluminum plate signband with punched-out letters identifies the building while adding a contrasting horizontal element. At street level, large windows between cast stone piers give views to and from the library. Together, these elements bring civic scale, individual and collective identity, and a touch of fun. Meanwhile, facades facing the residential streets combine more traditional red brick and punched window openings. A cast stone base and belt courses provide horizontal accents.
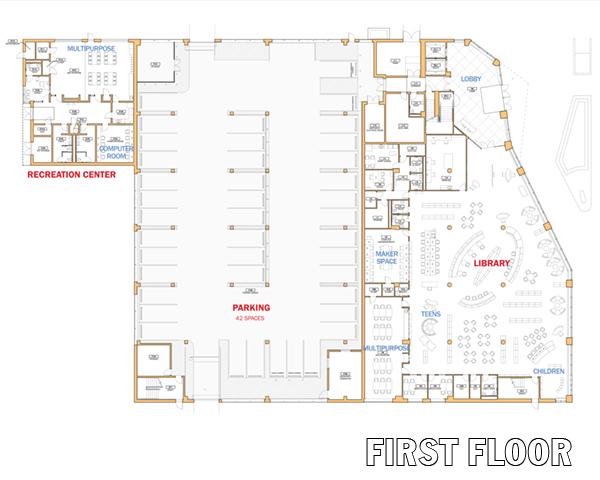
Inside, a common circulation core serves the library and clinical spaces.
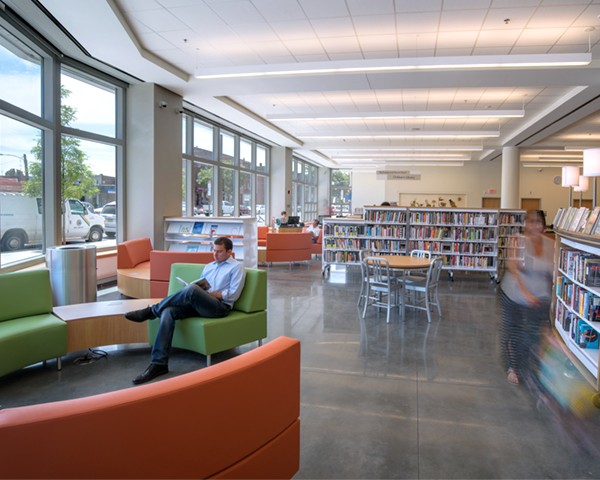
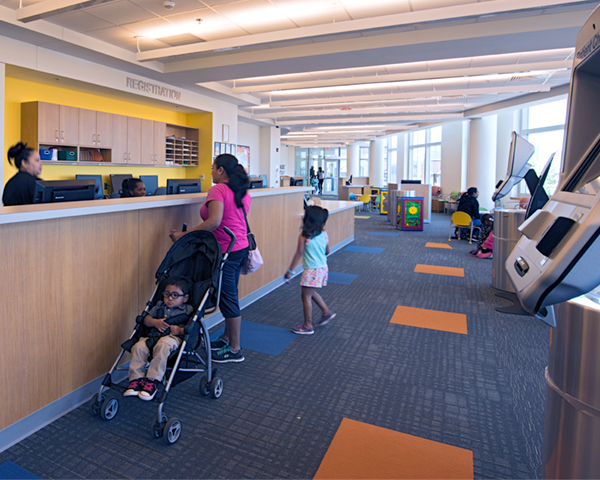
The Library is the first of the City’s Building Inspiration: 21st Century Libraries Initiative, whose goals are to reestablish the Library as a key resource and “portal to learning, public services, economic opportunity, recreation, and community engagement.” The library has general seating arrayed along the Broad Street side as well as clusters of flexible seating and collections defining areas for different age groups and activities. Enclosed spaces include a dividable multi-purpose room and a combination computer lab and “maker space.”
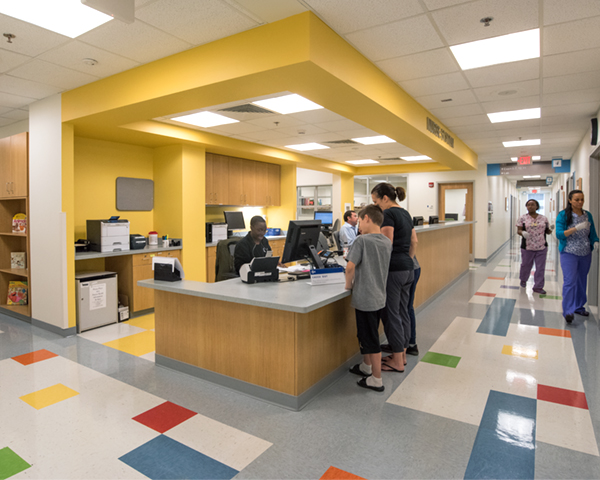
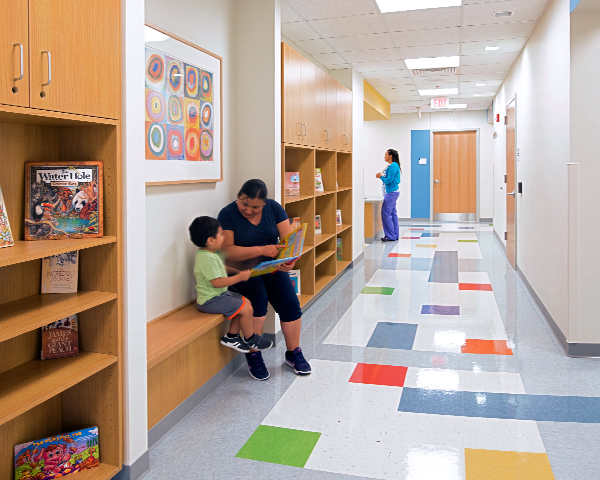
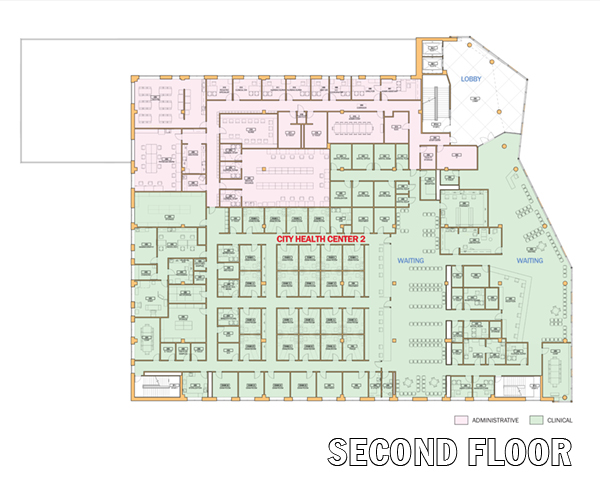
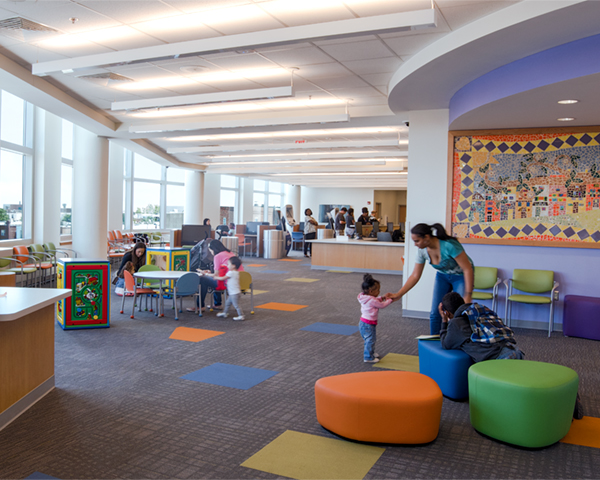
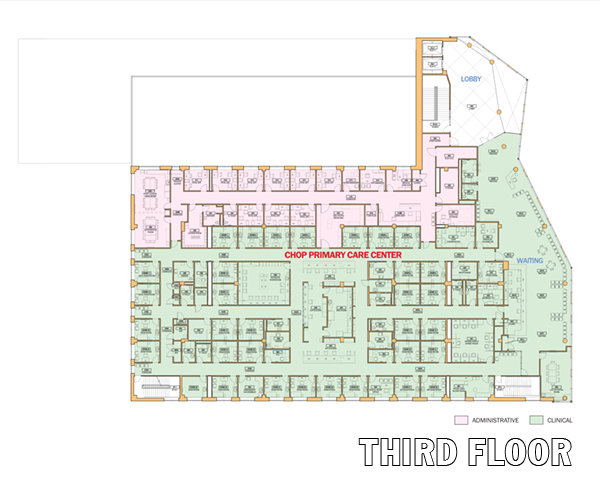
The clinical floors above are served from lobbies connected by a double-height space overlooking Broad Street. Waiting areas also overlook Broad Street with services organized along color-coded corridors extending from the waiting areas. Staff areas have discreet entrances from the lobbies and are separated from patient areas.
The City Health Center includes a pharmacy, dental suite, and radiology suite in addition to exam rooms and counseling spaces. Patients, often walk-ins, are screened in the outer waiting area and then directed to the appropriate section of the inner waiting area.
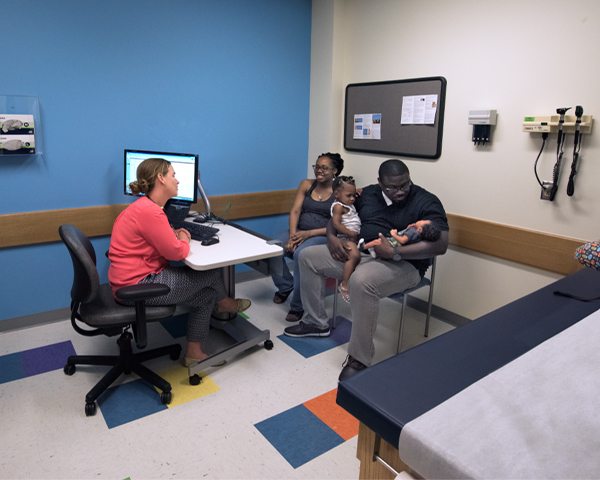
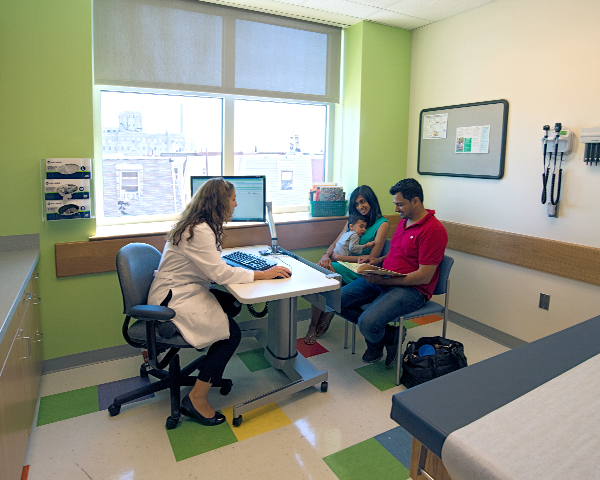
The upper CHOP floor contains exam rooms with a central nurse station. Patients are received in a single waiting area and then escorted to the appropriate exam room.
The recreation center houses a multipurpose space and computer room used by students in afterschool programs. The rec center, basketball court, and playground engage the surrounding residential neighborhood.
Photos and drawings by VSBA Architects and Planners