University of Pennsylvania, Annenberg Center for the Performing Arts, The Sachs Program for Arts Innovation
May 24th, 2022
May 24th, 2022

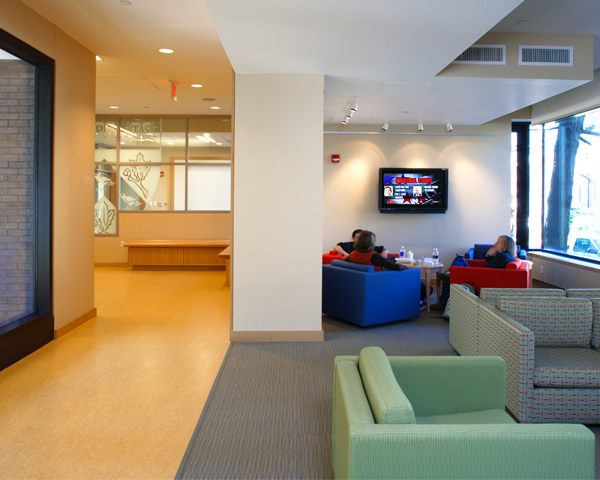
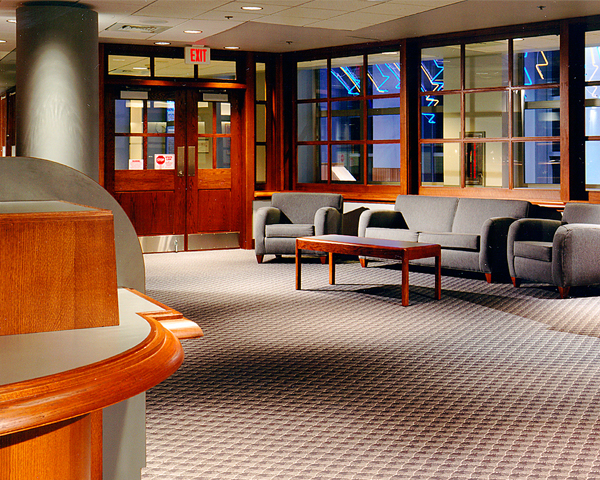
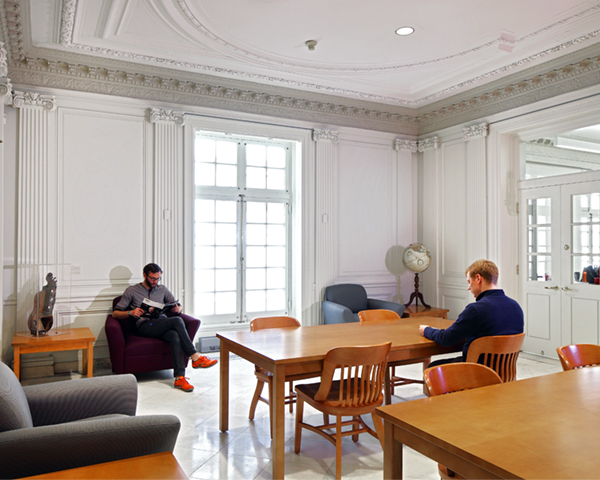

VSBA worked with the University of Pennsylvania to create a home for The Sachs Program for Arts Innovation (SPAI) at the Annenberg Center for the Performing Arts. SPAI’s goal is to stimulate advances in the study, teaching, and development of the arts. Formerly an underused space without much comfort or amenity, the new Arts Lounge is now a wonderful place to view art, attend a concert, study, practice a play, or just hang out.
Penn’s Annenberg Center for the Performing Arts is both a public venue — offering a full event schedule for Penn Live Arts — and an educational facility for the campus’s theatre arts department. SPAI’s goal is to stimulate advances in the study, teaching, and development of the arts. It’s helping to foster collaboration across disciplines and between venues while serving as an information nexus extending the arts across campus and into the city. We collaborated with a complex client team made up of representatives from SPAI, the Annenberg Center, and the theatre arts.
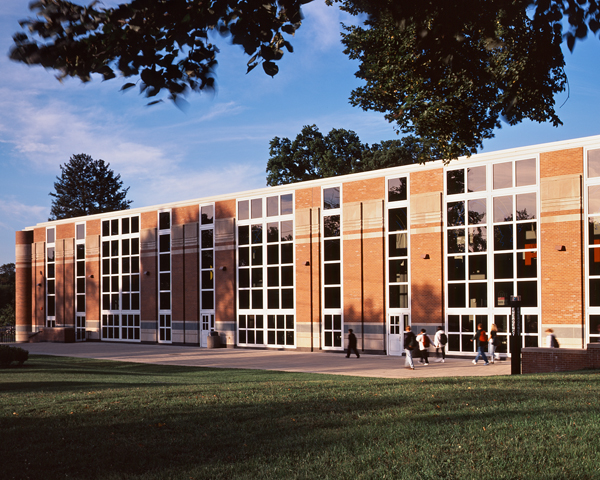
The 1971 building at 37th and Walnut Streets features high windowless masonry walls. It has several entries, but they were half-hidden, dark, and undistinguished. So our main challenge was: how can we overcome the building’s opaque facades and entries to promote activities and identity — and accomplish this through very strategic changes on a tight budget?
To do this, we worked from both the outside-in and the inside-out. Outside, we traced the shadowed entries with changing multicolored marquee light strips that cycle through bright, saturated colors. Nearby, new digital kiosks and wall-mounted screens offer info about events and activities. Entries are now beacons to people on and off campus. We also added fresh building signage, improved lighting on Annenberg Plaza, and improved circulation at the 37th Street entrance.
Inside, we transformed an uninspiring lobby atrium into an exciting new Arts Lounge. We added colorful furniture — deep blue settees, lively orange and red loungers, and low tables. Because ever-changing programs demand a variety of configurations, furniture can easily be rearranged to serve group gathering, gallery, presentation, performance, and other needs. Refreshment is offered through mobile coffee / snack carts and a prep kitchen. To draw people through the space, a vibrant new stair mural was also added during our renovations.
To transform one large masonry wall into a powerful space for art, we added a new gallery wall hanging system, track lights for the art, and theatrical spotlights. A new video server communicates with both the Arts Lounge screens and kiosks outside. Along the mezzanine, we replaced part of a low concrete wall with a glass railing, encouraging people up from the Arts Lounge to a cozy mezzanine area serving the theater department, SPAI offices, and others studying and hanging out.
Maybe most expressively, VSBA lit the Arts Lounge with a system of light rings at a variety of sizes that extend through the lobby, connecting the Annenberg Plaza and 37th Street entries. These temper the scale of the tall space, making it feel warm and inviting. At night, the glowing hoops draw visitors in; from the inside, they’re reflected in the large entry glass panes, appearing to flow into the distance…
December 7th, 2021

VSBA was retained by the Community College of Philadelphia (CCP) to renovate its music education, practice, and recording facilities.
CCP’s music department is located in its historic main building, a gorgeous turn-of-the-century currency mint. The building — constructed of steel, stone, concrete, terracotta, and plaster — was effective for its original machinery and operations. But noise transmits easily through the structure, so it’s not ideal when adapted for music instruction.
Previous renovations to the music department’s live and control rooms included minimal acoustic design strategies to use these spaces as education and rehearsal rooms. This proved not to be very practical for recording, editing, or working with small groups of students.
Before VSBA became involved with the project, CCP worked with an acoustician to program these spaces, establish acoustical criteria, and develop assemblies to achieve them. Collaborating with the acoustician and working from their recommendations, VSBA then developed and documented the related architectural design.
In general, we tried to maximize the performance of walls, ceilings, windows, doors, plumbing, and mechanical systems by acoustically decoupling each space from outside influences. For example, the flooring is bonded to rubber isolation mats to economically minimize footfall and other percussive noise transmission between the two rooms and adjacent spaces. And we finished the rooms with subdued acoustic wall fabrics and durable oak trim.
In the live room, we enhanced flexibility for playing and recording different music and adjusting acoustic ambiance. Adjustable curtains and curved reflectors absorb / diffuse sound, providing acoustical flexibility for playing and recording. Ceiling tiles alternate between reflective and passive to help tune the room; insulation above absorbs undesirable frequencies. Angled interior windows minimize sound reflection and help isolate the room from street noise.
The control room is designed to be as quiet as possible for sensitive recording setup and editing. There’s a large bass trap concealed at the north end of the room, all the walls are fabric-wrapped insulation, and there are more non-reflective ceiling tiles with insulation to absorb sound.
Between the live and control rooms is an acoustically isolated window for observation. Both rooms are wired for analog and digital recording with provisions for microphones, digital and analog inputs, and headphone monitoring. Recordings can be monitored, edited, and played back from either space using mixing boards.
Given the specialty products involved, the renovated rooms look and function great. At the end of the renovation, the project acoustician tested the overall performance and isolation of the renovated spaces and found they exceeded performance goals!
November 17th, 2021

The Philadelphia College of Osteopathic Medicine (PCOM) teaches graduate students holistic approaches to medicine — utilizing a whole person approach, “treating people, not just symptoms.” Lacking on-campus housing since the school moved to its present location on Philadelphia’s City Line Avenue in 1957, PCOM existed as a commuter school with limited campus life accommodations.
The school understood a longstanding need for student housing on campus. Busy medical students have limited time and must focus on studies: living on campus allows more concentrated academic time while promoting collaborative learning. And PCOM’s peer schools can provide housing that enriches campus life. So when Overmont House — a 1971 apartment building for elderly residents at the edge of PCOM’s campus — became available, the College purchased the building to convert it into the campus’s first residential hall.
VSBA was retained to design this transformation. The structure is a 12-story tower with a masonry envelope and repetitive interior layout. Built with a modest budget, it was highly efficient but spartan in its allocation of space, quality of construction, and finishes. The building hadn’t been well maintained, the exterior envelope needed repair, building systems needed replacement, and small apartments were cramped with low floor to ceiling heights. How could VSBA — working with these constraints and a tight budget — transform the building into a modern, gracious campus facility?
We started by rethinking the residential units. We reimagined them as studio and one-bedroom apartments with different configurations. We opened up their layouts to create more airy, light-filled spaces. The new fully-furnished units included contemporary kitchens, plenty of storage space, and many modern amenities.
Beyond the units, every floor includes laundry facilities and shared study spaces. The building’s lower level and first floor offer a commons with student lounges, mail room, package retrieval system, and individual and group study rooms (some with integrated audiovisual tech).
We renovated the building’s exterior masonry, replacing flashings and damaged masonry at relieving angles, and replaced the roofing (adding insulation). A new free-standing entry canopy serves as a portico for the renewed building and link to the rest of campus. The canopy announces the building’s title — Meta Christy House — named for Meta L. Christy, DO, PCOM Class of 1921, the first African American osteopathic physician in the nation.
October 8th, 2021

The Perelman Quadrangle expands the original functions of Houston Hall across Penn Commons into parts of the surrounding Irvine Auditorium and College, Claudia Cohen, and Williams Halls. In the process each is preserved and adapted and helped to reestablish the importance it once held, on an augmented and replenished Quadrangle. The central space, Penn Commons, lined by Collegiate Gothic and High Victorian buildings, set with shade trees and enriched with seating, rostrums and heraldry, will once again form a memorable image of the University of Pennsylvania.
Irvine Auditorium was designed by Horace Trumbauer in 1929. Irvine is distinguished by its bold, brightly, colorful stencils covering nearly all wall surfaces, and its 30,000-pipe Curtis Organ (designed for the Philadelphia Sesquicentennial).
We adaptively restored the great hall of Irvine Auditorium as a multi-use performance hall with a 1200-seat capacity. Our renovations provide the auditorium with modern sight-lines and acoustical, lighting, and environmental conditions for music, speech, and organ performances, while we preserved its chromatic architectural glory and its historic organ.
Due to its great interior height, which produced long reverberation times, and its square shape, the auditorium was never an acoustic success. Because of this problem, it received very little use over the years, and was allowed to deteriorate. Working with acoustician George Izenour Associates, we improved acoustics by removing two side balconies and thereby reconfiguring Irvine into a classic shoebox shape, with acoustic baffles at the sides to reflect sound back to the audience. Removing the balconies also produced two adjacent two-story spaces — one which became a cafe, the other a 125-seat recital hall. A permanent acoustic shell was added to the expanded stage, projecting sound out to the audience. Moveable absorptive banners were added in the 120′ high tower, in order to control the reverberation times.
The decorative stencil pattern at the auditorium interior was completely restored to its original brilliance by Conrad Schmidt Studios, with the technical assistance of Noble Preservation.
Student practice rooms, meeting rooms, a rehearsal hall, expanded lobby spaces, and appropriate backstage spaces are also part of the restoration scheme. A new campus-side entry from the Commons to Irvine will facilitate day-to-day use and enhance Irvine’s participation in the Quadrangle.
February 18th, 2021

VSBA has worked with the renowned Curtis Institute of Music to expand its urban campus, from design of the new Lenfest Hall education, performance, and residence building through a series of renovations to different buildings.
This renovation feasibility study was conducted for Curtis’s historic Main Building, which incorporates three structures — the George W. Childs Drexel mansion, the Edward A. Sibley house, and the Field Concert Hall. Since 1893, these buildings have undergone numerous renovations.
VSBA’s study assesses the Main Building’s existing conditions and explores options for improving the exterior building envelope; circulation; accessibility; and HVAC, plumbing, electrical, fire, and life safety systems — all while maintaining the building’s historic architectural character. (Due to the building’s historic designation, improvements and repairs require review by the Philadelphia Historical Commission.)
Our preliminary analysis describes the scope of work for estimating preliminary construction costs and phasing. VSBA completed the first increment of this planned work: renovation of a kitchenette, corridor, and several bathrooms.
October 26th, 2017

VSBA was recently hired to design extensive renovations to Princeton’s interconnected Fisher, Bendheim, and Corwin Halls, which will provide space for the Woodrow Wilson School of Public and International Affairs as well as politics, gender and sexuality studies, and computer sciences.
Our work — including programming, design, furnishings, signage, and window replacement — is helping to preserve the building’s history while accommodating new users and updated amenities.
The scope encompasses office, meeting, teaching, study, and social spaces for several academic departments and study centers that will be moving into the renovated spaces. Our designs take a fresh look at how faculty work and teach and how students learn and study, in the context of changing technologies and teaching methods.
Venturi, Scott Brown and Associates designed Princeton’s Fisher and Bendheim Halls in 1990. Our renovations respect and celebrate core elements of the original designs, while sensitively introducing new programs and activities.
April 19th, 2017

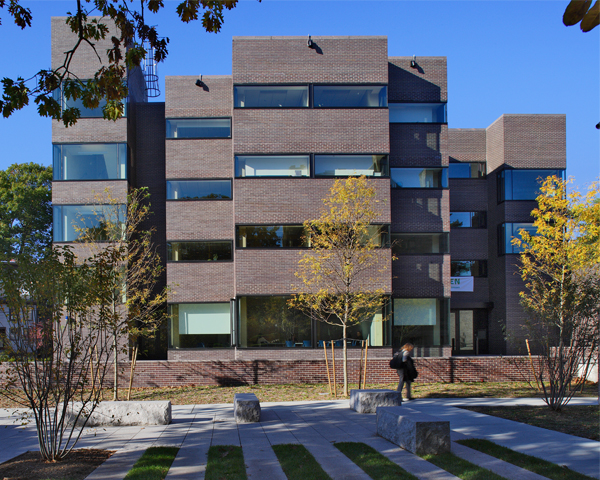
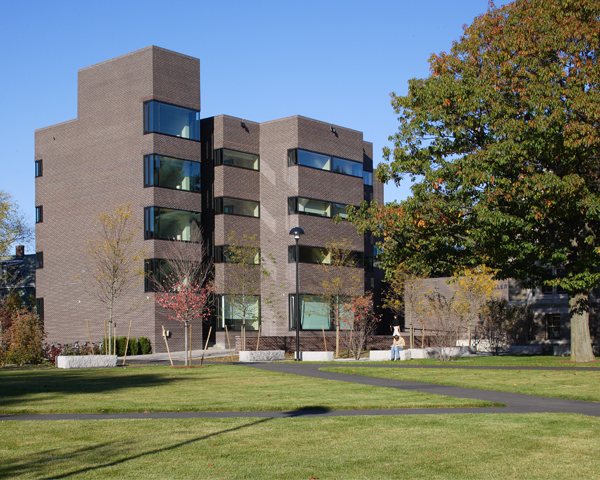
The renovation of Rockefeller Hall and the construction of a new landscaped green in a decommissioned parking area — the first increments of Harvard Divinity School’s (HDS) campus plan — followed VSBA’s programming study for the campus, whose goals were to promote an enhanced sense of community at the School, strengthen connections between the Divinity School and the rest of the University, and optimize the use of HDS space in support of its academic mission.
Rockefeller Hall was designed by the distinguished Modern architect Edward Larrabee Barnes at the height of his career. Since its construction in 1970, very little of the building had been altered. It showed signs of obsolescence and of age, and HDS decided that dormitory rooms were no longer the best use of this important part of its campus. But Rockefeller Hall retained many virtues — including handsome, durable materials and large windows providing connections between inside and out. Its simple, rigorous Modernist aesthetic contrasted with the adjacent Collegiate Gothic Andover Hall and with the residential-scaled building along the neighboring streets. VSBA’s renovation:
Our approach was to maintain the most critical aspects of Barnes’ design — its large windows and crisp geometries — while making the building and site more suitable to new and evolving uses and adherent to current standards of life safety and accessibility. Circulation throughout the building was made clearer and easier to navigate; introducing daylight to corridors added amenity and aided orientation.
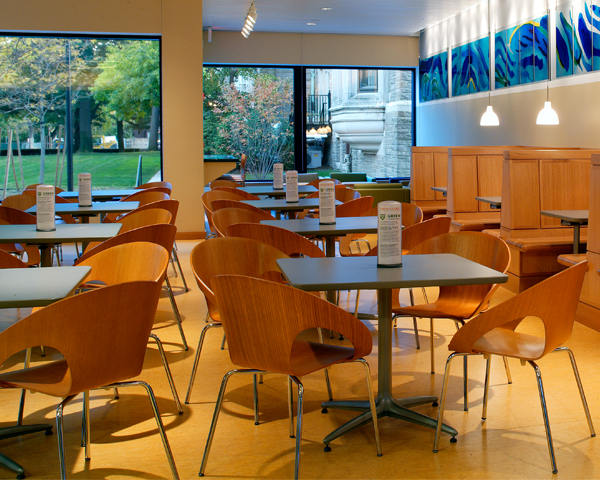
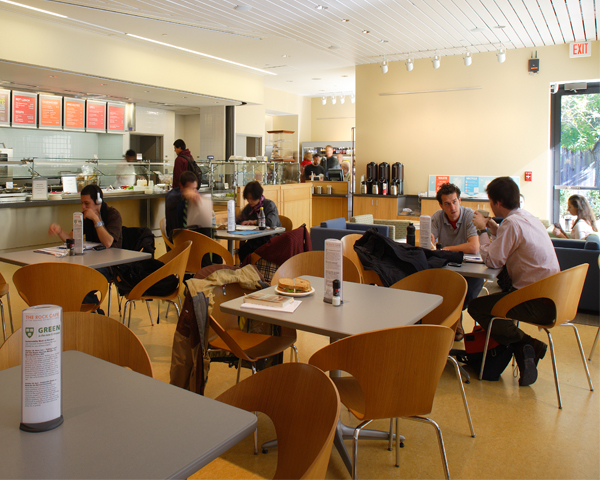
The first floor is the most public, with seminar rooms, a lounge, and dining area; in many ways, this floor acts as a Divinity School campus center. The refectory, in particular, was made to feel more welcoming and lively, and the lounge was designed to serve as a much-needed campus “living room.” Levels two through four are administrative offices arranged in clusters to promote collegial interaction. Interior glazing brings daylight and amenity to corridors.
This project has been awarded LEED Gold certification. It was featured on the 2008 Educators’ Summit Sustainable Campus Tour of the U.S. Green Building Council, and, according to Harvard’s Office of Sustainability, this project includes “the most significant greenhouse gas reduction in a Harvard building to date.” Specific measures to promote health, efficiency, and green design include building reuse, transformation of a parking lot into a beautiful “greenscape,” the use of green materials, modernizing the building envelope, white TPO roof, occupancy sensors, and an Otis Gen II machine room-less traction elevator to reduce energy consumption.
April 19th, 2017


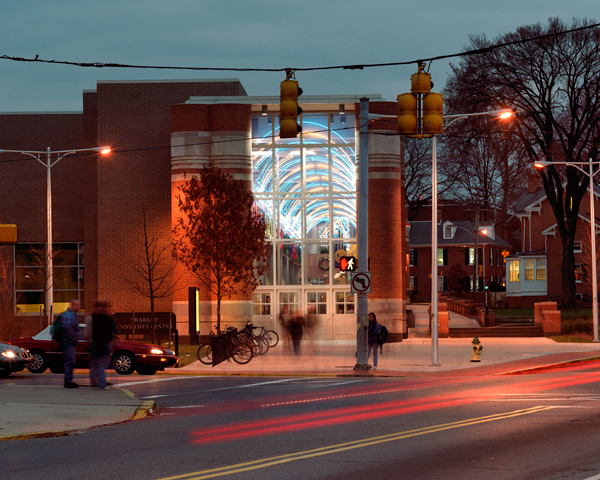


As a whole, the typical student center is inevitably awkward. Because it must accommodate many uses on few floors, it can easily look like a low warehouse or shopping mall. For this reason VSBA concentrated the bulk of the new Trabant University Center within the interior of the site, thereby maintaining the fabric of the existing neighborhood buildings at the perimeter of the block. These charming buildings and little houses maintain the town’s historical aura while the bulky rear of the student center hides behind them.
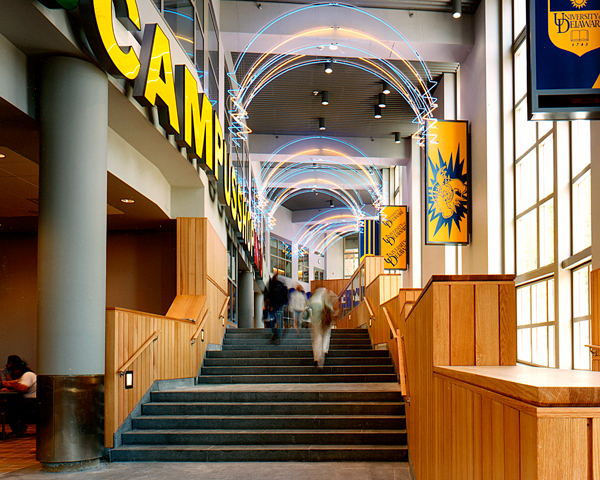

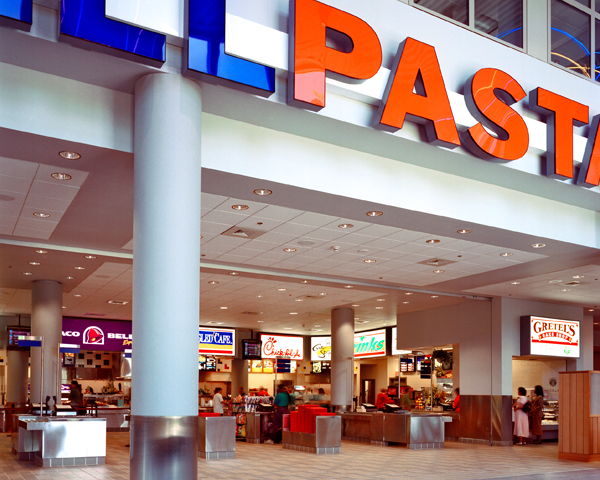
A gallery-arcade runs through the heart of the student center, aligning with one of the campus’s dominant pedestrian routes. Along the outside edge of the arcade is a kind of side-aisle — a zone where one can rest or sit to talk, eat and/or ogle; beyond is a vista of the street. In contrast, the space on the other side of the arcade is very active with commercial-like signs proclaiming a variety of eating places, a bookstore, kiosks, and other services. Above, a series of meeting rooms overlooks the gallery. Reinforcing the gala effect of the gallery are banner-like signs that can be decorative or informational. Decorative arches of low-intensity neon tube span the gallery and work to unify the contrasting sides of the space. A secondary route runs east-west to connect a large multi-purpose room, study lounge, auto drop-off, and adjacent parking garage.
Trabant’s design acknowledges (without mimicry) the campus’s rich architectural history. In spirit (but not literally) it’s Georgian — in its materials, rhythms, and classical allusions — but it’s true to our time and appropriate to its size and scale. Just as the architects of the 1920s Georgian buildings in the historic campus center adapted the style to their time and purposes, so we’ve adapted it to ours.
April 19th, 2017

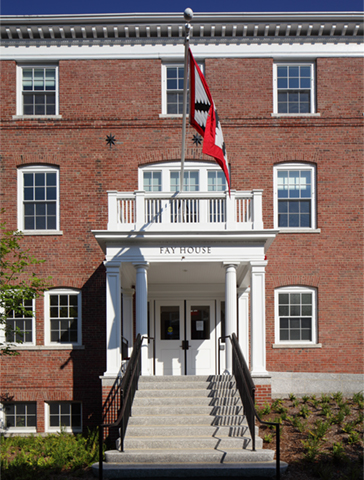
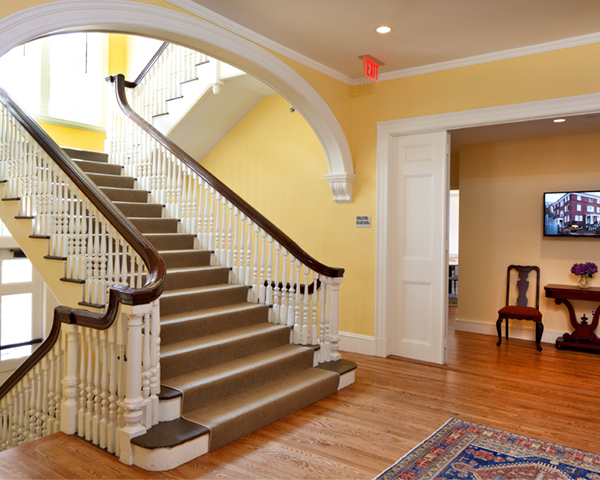
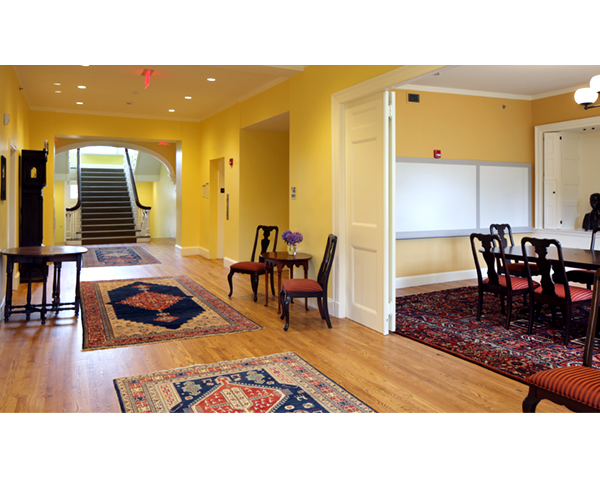
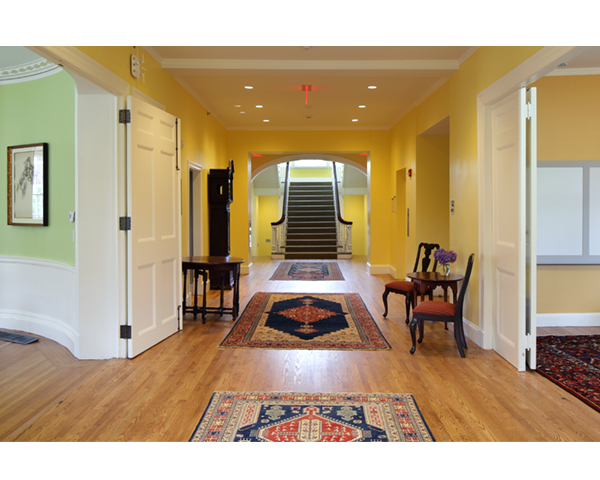
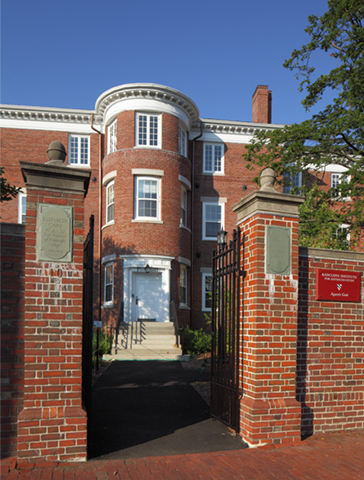
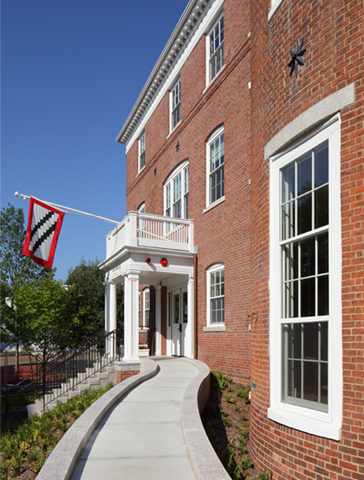
Fay House is the original home of Radcliffe College and now the administrative building for the Radcliffe Institute for Advanced Study. It was built in 1807 and expanded both horizontally and vertically over the years.
Following an initial programming study and scoping analysis, VSBA embarked on a renovation to preserve the most important historic features and character of the building while:
The Colonial/Federal Revival Sheerr Room was Radcliffe’s first auditorium. A major goal of our renovation was to preserve its character while meeting the new audio/visual requirements. This multi-use, reconfigurable space now features a large screen and projection system, video teleconferencing system, overhead speakers, and amplifier.
Fay House is LEED Gold certified; as of its completion, it’s the oldest LEED certified building in the United States. Fay House powers down appliances as well as lights when the building is not in use, reducing power use and waste. Occupancy and daylight sensors, as well personal lighting controls, allow adjustment of light per room and usage. Also, renovations introduced daylight and views to working and meeting areas.
April 19th, 2017

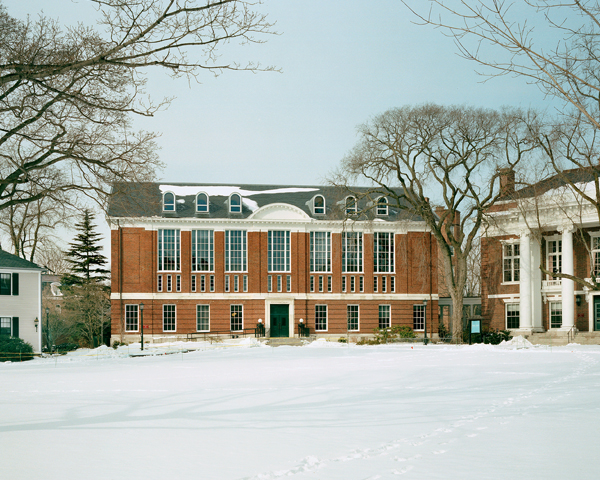
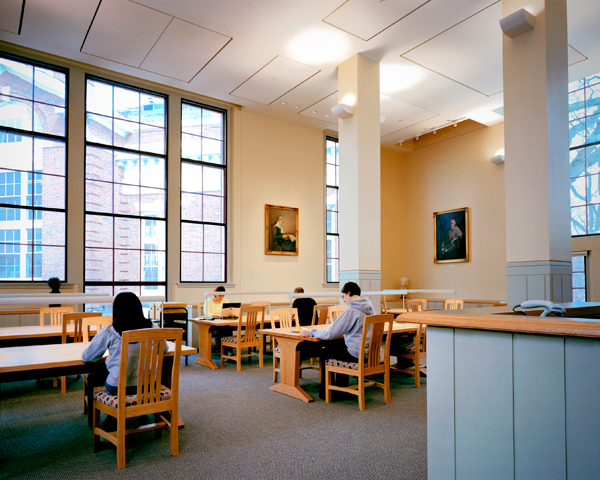
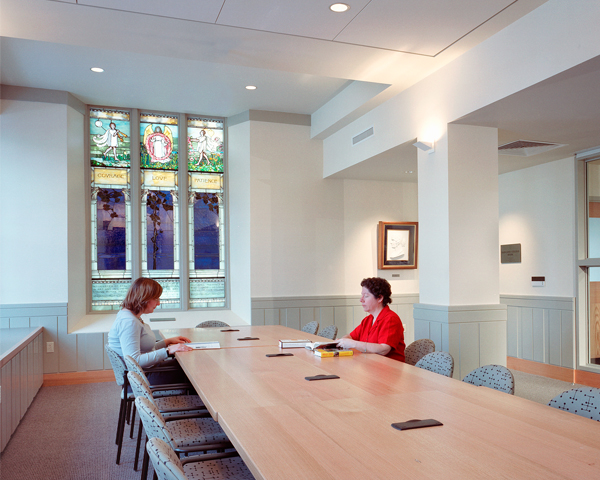
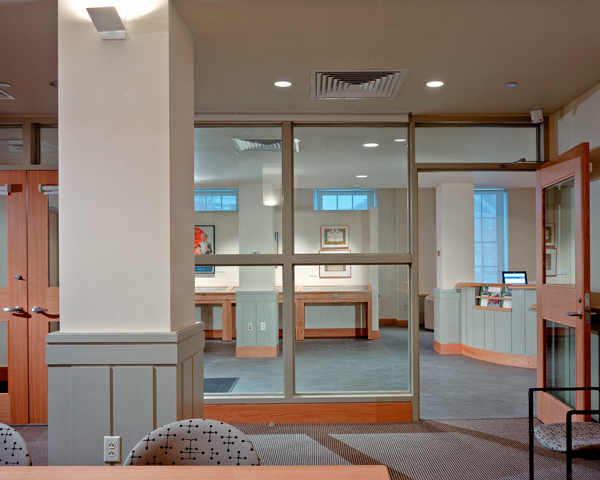
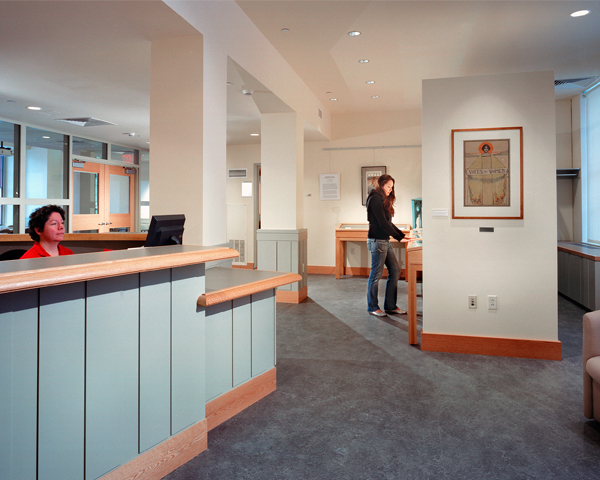
VSBA programmed and designed a renovation of the Arthur and Elizabeth Schlesinger Library for the History of Women in America, one of a group of buildings at the head of historic Radcliffe Yard. Built in 1907 and originally home to the Radcliffe College Library, the building became a research library in 1967. It’s now an important component of the Radcliffe Institute for Advanced Study.
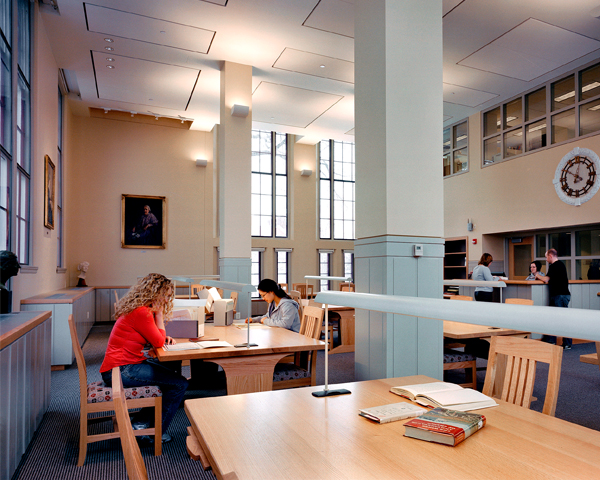
Over time, the building became more intensely and densely used to meet the needs of a modern special collections library. In the process, most of the character, grace, and generosity of the original building interior was obliterated. Our challenge was to help the Library recover some of its character while meeting the 21st century needs of an important collection and contemporary caretakers and users. We:
This project was the first increment of the Radcliffe Institute’s campus plan, completed by VSBA in 2002. Our renovation supports the goals of the overall plan, with exhibition and meeting space on the first floor and a newly accessible entrance from Radcliffe Yard. An area of the second floor was returned to double-height reading room space, and existing original building elements — such as the ornamental stair and the Sarah Wyman Whitman Room — were refurbished and maintained in public view.
The renovated Schlesinger Library has been LEED Certified for its efficiency, environmental sensitivity, and sustainable approach to interior environments.
April 19th, 2017

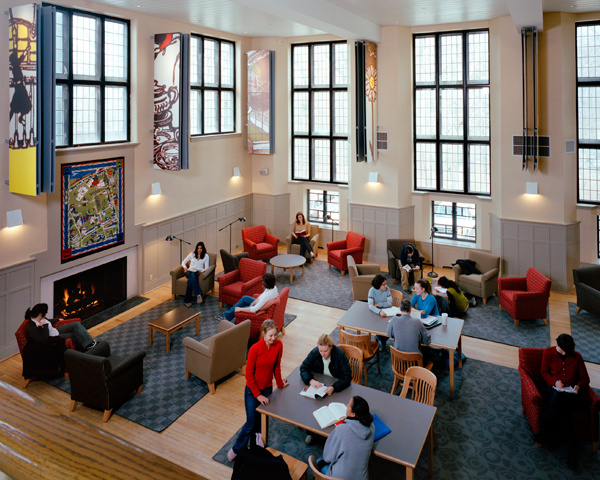
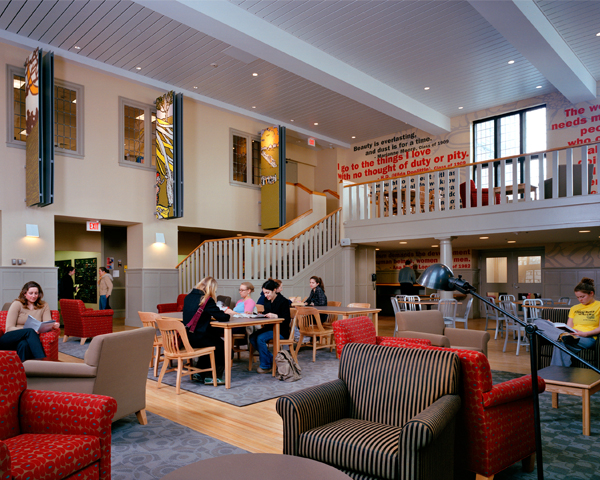
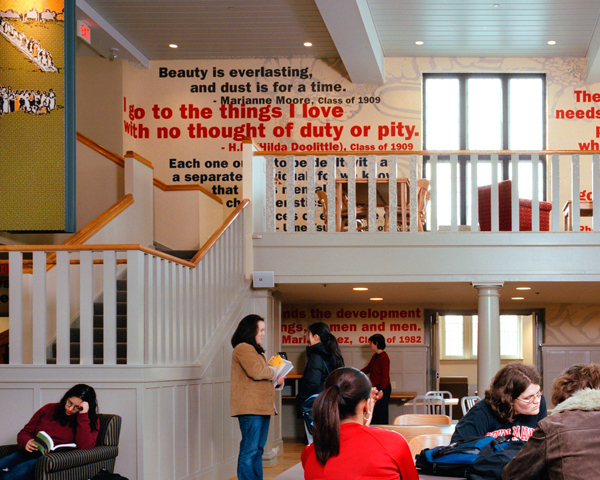
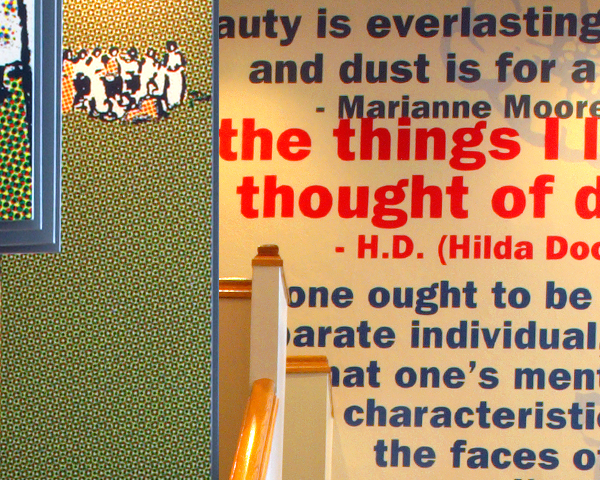
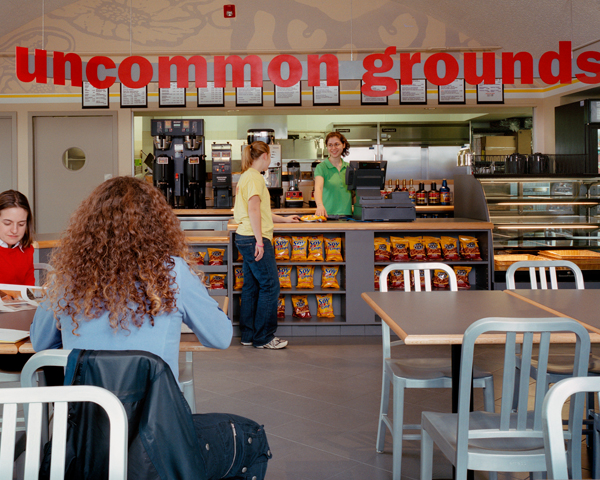
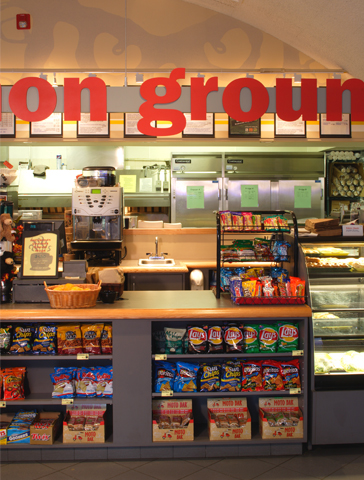
VSBA was asked to suggest ways of improving and enlivening the student-centered spaces on the first level of Bryn Mawr College’s Campus Center. The College wished to make the spaces more student and visitor-friendly and more emblematic of Bryn Mawr spirit. VSBA redesigned the Café and Main Lounge, converted an adjacent meeting room to a student rec room, and created more visible connections between spaces. Throughout, traditional symbols of Bryn Mawr’s past and present express the College’s identity and spirit. The Main Lounge and Balcony include:
In the reorganized Café, new menu boards and café identity signs are set against a backdrop of College symbols and memorabilia:
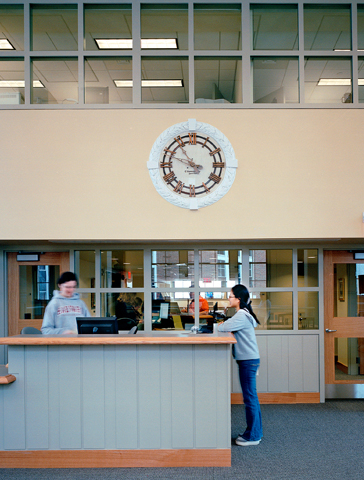
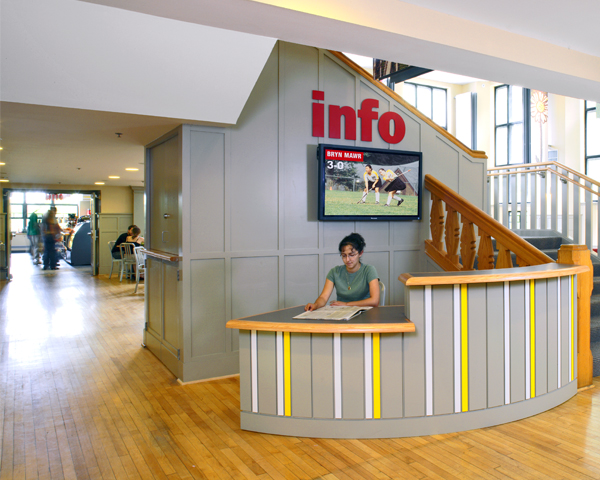
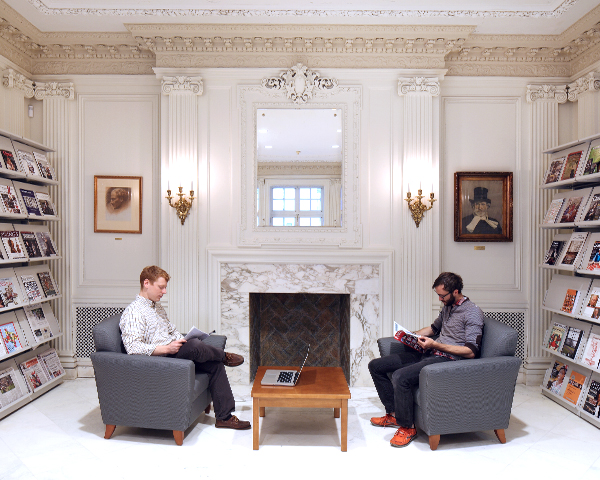
The campus “rec room” — formerly a meeting room — will be hung with rotating exhibits of student-created, student-selected artwork. Main circulation spaces include large bulletin boards for student postings and e-mail stations. A new information desk and informational plasma screen were also installed.
April 19th, 2017

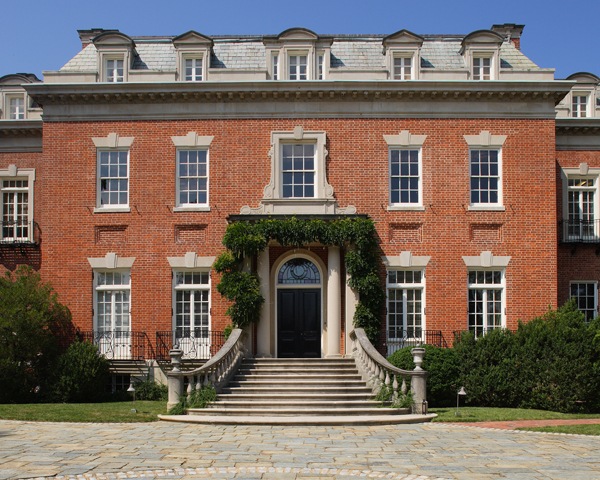
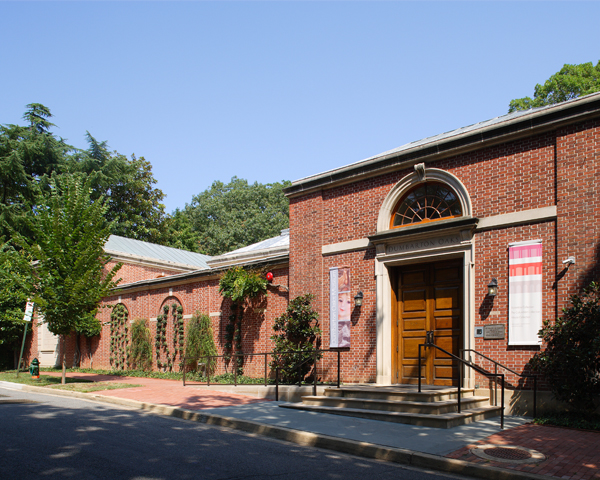
The Dumbarton Oaks estate dates to the 18th century. In 1920, Mildred and Robert Woods Bliss acquired the property and, over the next 45 years renovated and expanded it to house their noted Pre-Columbian and Byzantine collections and library. Working with landscape architect Beatrix Ferrand, they transformed the grounds into a series of noteworthy gardens. In 1940, they created the Dumbarton Oaks Research Library and Collection to be managed by Harvard University. VSBA was retained to implement a campus master plan for expansion, which centered on creation of a new library and renovation of the Main House.

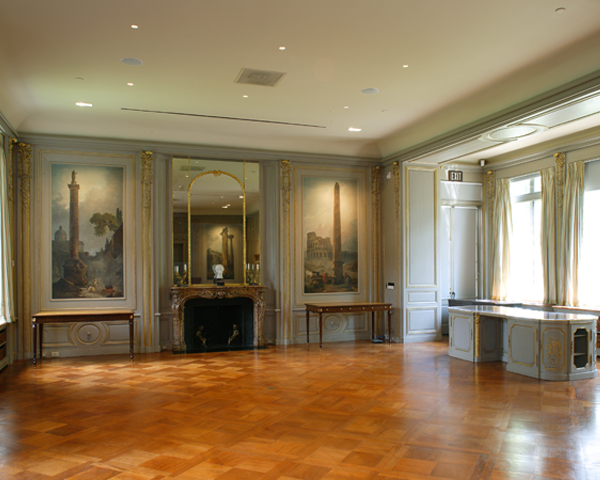
Originally constructed in 1800, the Federal-era Main House was expanded and stylistically “updated” several times. It now includes an historic Music Room and other additions by McKim, Mead and White, and Philip Johnson’s 1963 Pre-Columbian Gallery.



VSBA’s revitalization focused on redefining the public realm and its relationship to the galleries, adding visitor amenities, restoring historic interiors, and replacing building systems. New amenities include a museum shop, an orientation gallery and new restrooms. With library collections moved to the new research library, we relocated administrative offices from the basement to upper floors and collection storage and research facilities were upgraded and expanded.
We seamlessly integrated all new state-of-the-art environmental, fire protection, lighting, and security systems throughout the Main House. Alterations were significant in some areas. However, with careful detailing, matching of original materials and finishes, and reuse of paneling and doors, the overall effect is one of renewal rather than change, and the visitor’s experience has been greatly enhanced. Strategic interventions — including the relocation of stairs, the addition of elevators, ramps, and new openings — reorganized circulation and enabled accessible routes throughout.

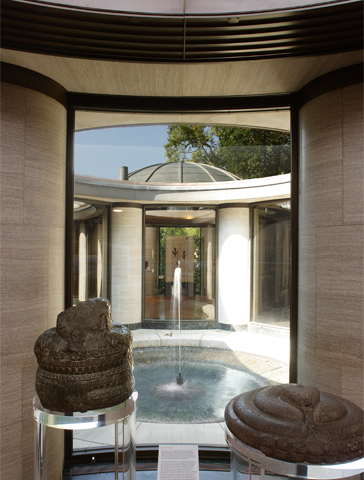
For the Philip Johnson Pre-Columbian wing, we replaced all curved glazing with insulated glazing, restored interior finishes, restored the fountain, added new lighting and roofing, and created a ramped entrance to aid accessibility.
Other Work at Dumbarton Oaks
Renovation of the Main House was one of a series of design and renovation projects VSBA completed for Dumbarton Oaks. We designed a major new library building to provide additional academic research space and a substantial increase in collection storage capacity while maintaining the collection in a state-of-the-art environment. On the service court across from the library, the original chauffeur’s house was renovated as a refectory, housing dining and kitchen facilities to support 40-50 lunchtime meals a day for fellows and staff. Across the court, we renovated the current greenhouse and built a Gardeners’ Court service building to house a new central plant for the property and provide space for gardeners and the central receiving facility.
April 19th, 2017

In 1920, Mildred and Robert Woods Bliss acquired the Dumbarton Oaks property for their noted Pre-Columbian and Byzantine collections and library. Working with landscape architect Beatrix Ferrand, they transformed the grounds into a series of noted gardens. In 1940, they created the Dumbarton Oaks Research Library and Collection to be managed by Harvard University. VSBA was retained in 2001 to implement a campus master plan for expansion, which centered on creation of a new library, renovation of the Main House, and design of a new refectory and central plant.
The new library provides academic research space and a substantial increase in state-of-the-art collection storage environments. Its form derives from the neo-Georgian and wooded contexts. Renovation of an original greenhouse provides primary reading space on the entry level. Our extensive site work knits project components into the existing landscape while protecting and restoring original features of the gardens.
We restored the Main House’s historic interiors and renovated galleries and public spaces to improve circulation and provide visitor amenities. Other renovated spaces are used for offices, collection storage, and research. Our work included new mechanical and electrical systems and updated safety systems.
April 19th, 2017

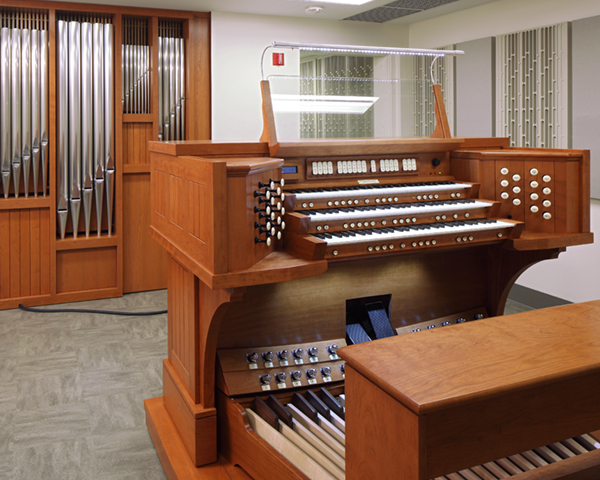
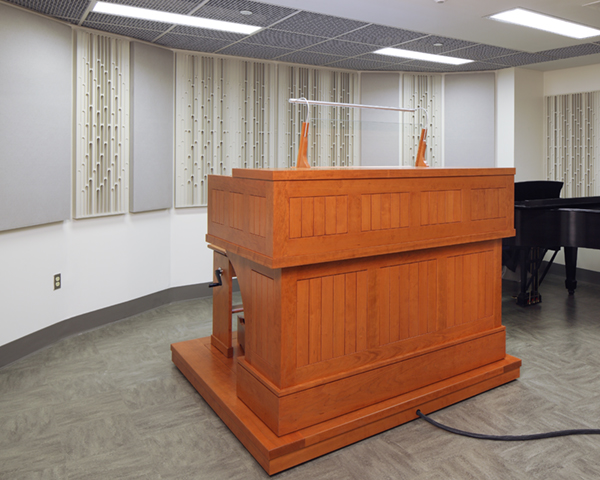
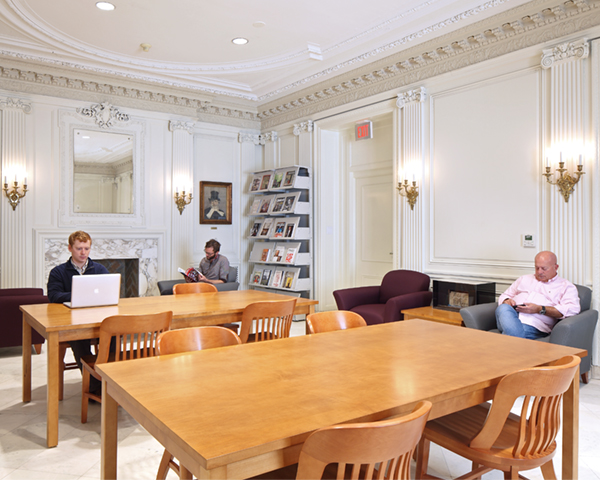
VSBA created this new organ studio for the Curtis Institute of Music.
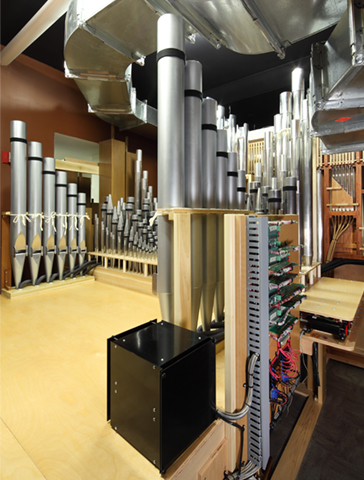
We renovated and adapted spaces in Curtis’s historic main building to create the practice facility. The new chamber accommodates a custom-designed pipe organ while offering open studio space for the organ console and its users. The instrument itself was designed and installed by pipe organ builders Randall Dyer & Associates of Jefferson City, Tennessee.
We designed the organ studio to be acoustically separated from an historic meeting room on the floor above. Exterior street noise also had to be significantly reduced. In addition, a dedicated, acoustically-sensitive HVAC system was designed to meet requirements for minimal background noise.
April 19th, 2017

The Rock Resource Center library is an important study center and repository for the Curtis Institute’s printed and audio materials, archives, and digital collections.
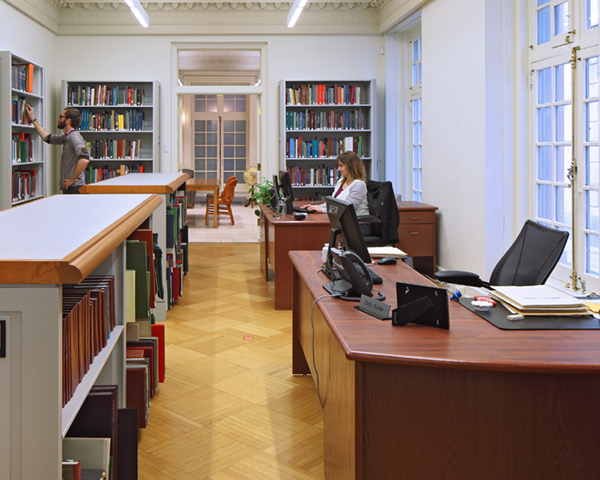
VSBA led the reprogramming and complete renovation of the building in two phases to improve reader services, study areas, collection storage, and staff offices. Building systems were replaced and a new elevator installed.
April 19th, 2017

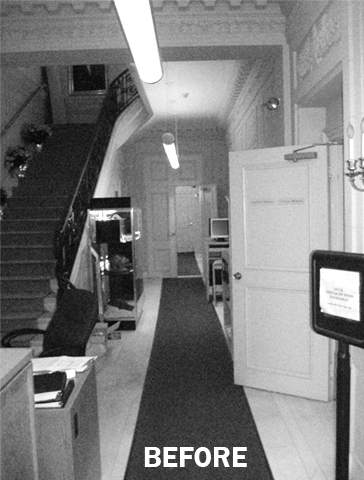
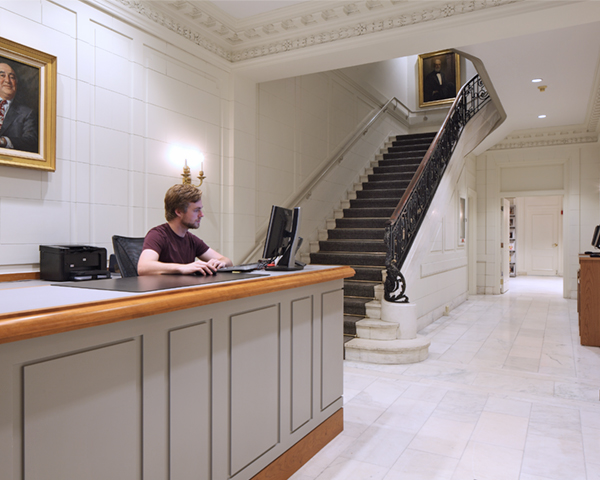
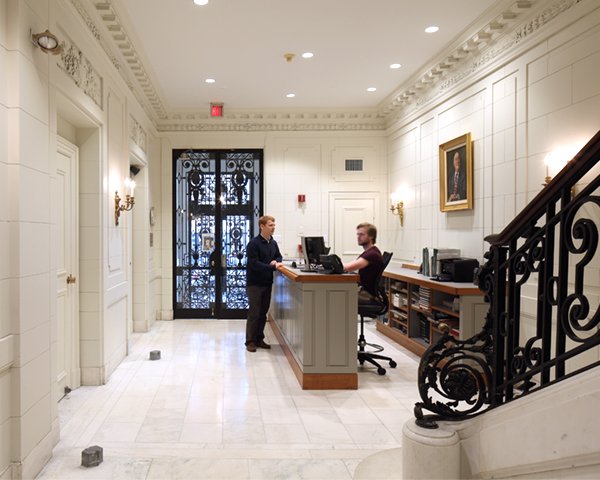
The Curtis Institute recently acquired 1620 Locust Street, which neighbors VSBA’s earlier Lenfest Hall. We helped transform it into the Rubenstein Centre, a new administrative facility, by converting over 20 offices and supporting spaces.
April 19th, 2017

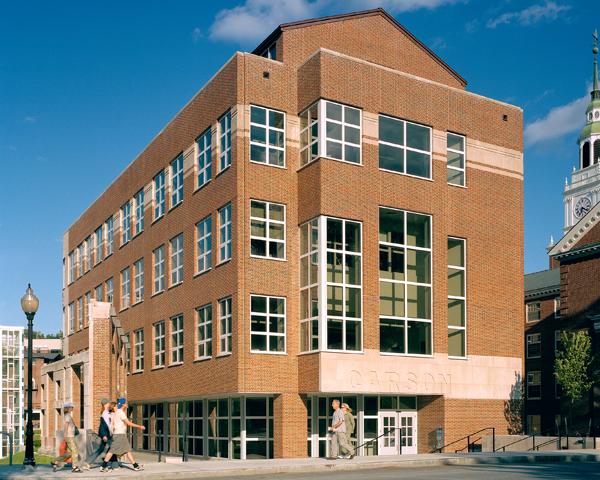
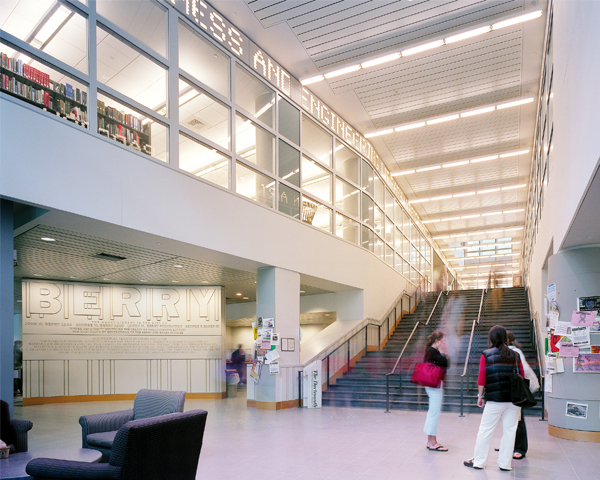
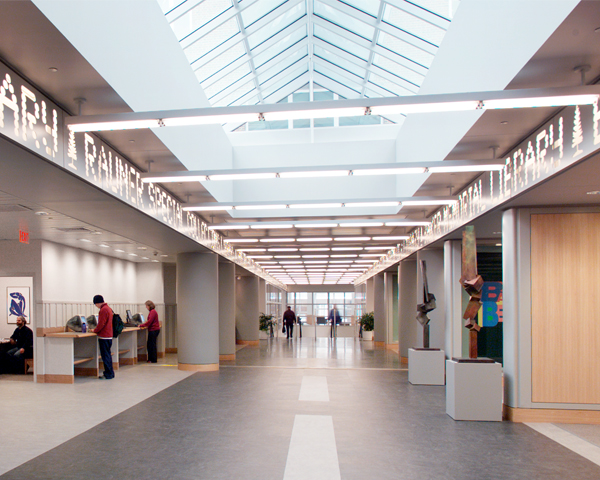
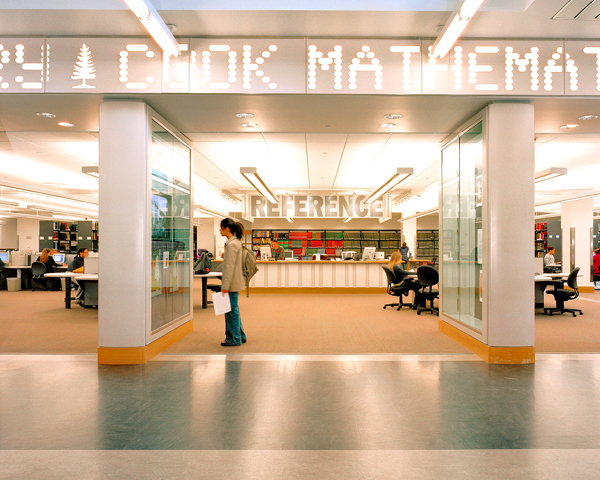
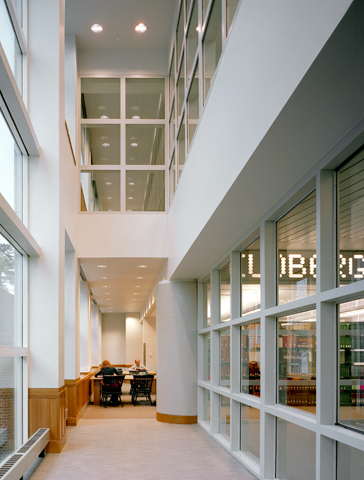
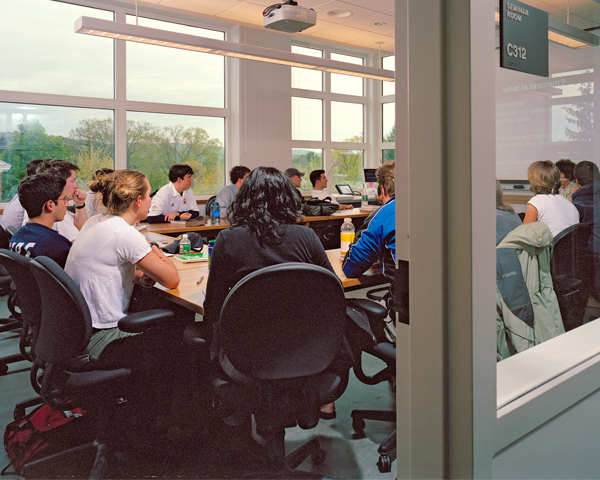
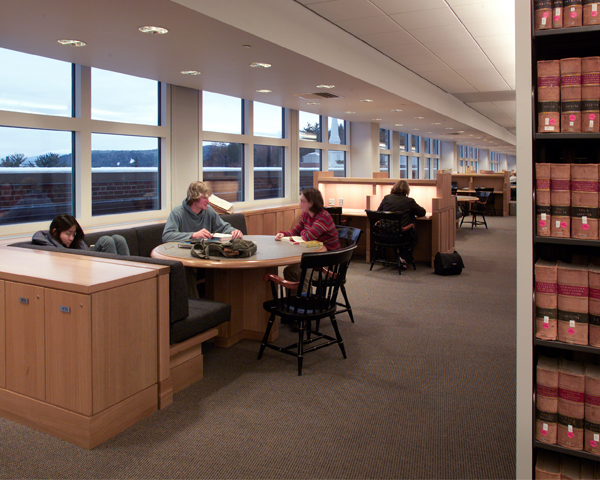
Baker Library, the College’s beloved humanities and social sciences library, has been the center of academic life at Dartmouth College. The Berry addition doubles the size of the existing facility and accommodates new public functions, technical services, reading areas, a café, and the computing services and History departments. The original Baker Library building, essentially unchanged since its construction in 1929, was renovated to accommodate new mechanical systems and comply with current fire and life safety codes. Certain traditional reading rooms and gracious public spaces were carefully restored.
The expanded library occupies a pivotal site between the proposed academic row on one side and the College’s New England commons — the College Green — on the other, thus becoming a focal point at the heart and crossroads of both old and new campuses. The Berry addition extends the library north, anticipating and helping to generate orderly campus development in that direction. Its linear form and imageful north facade terminate the axis of the new row and identify it much as the existing south facade of Baker Library defines the College Green to the south.
April 19th, 2017

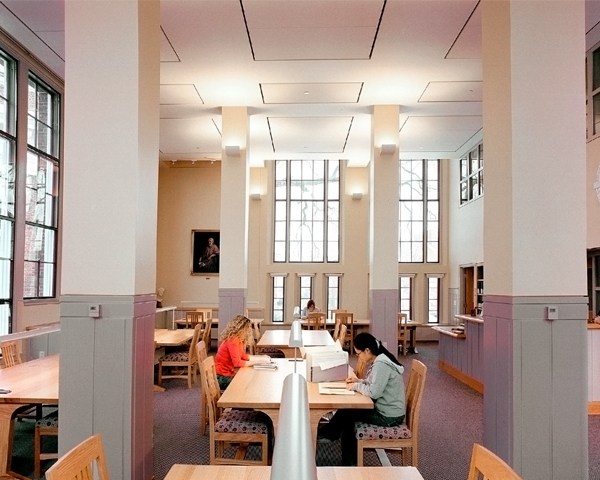
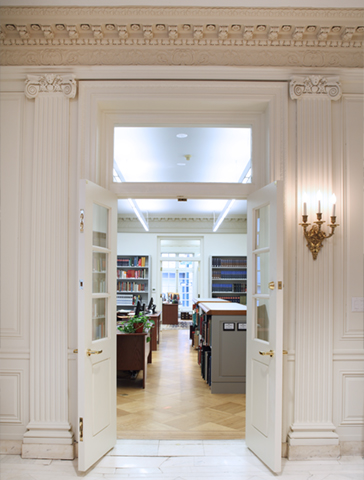
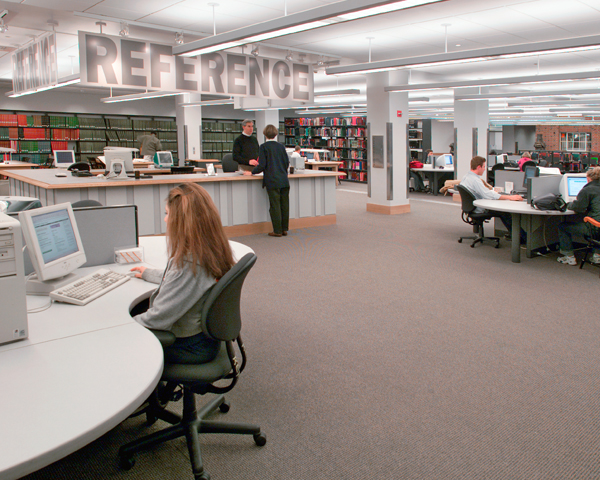
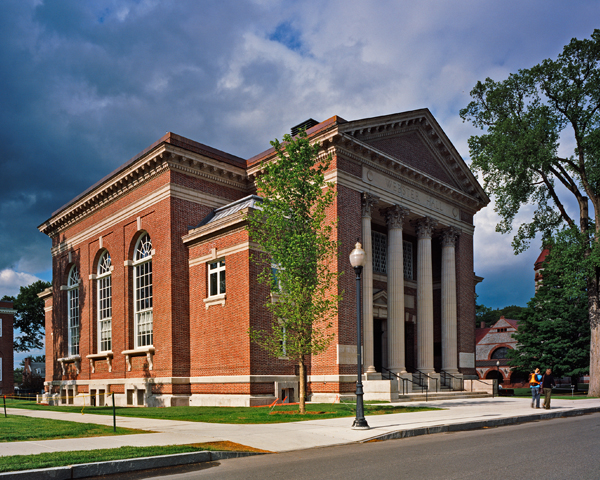
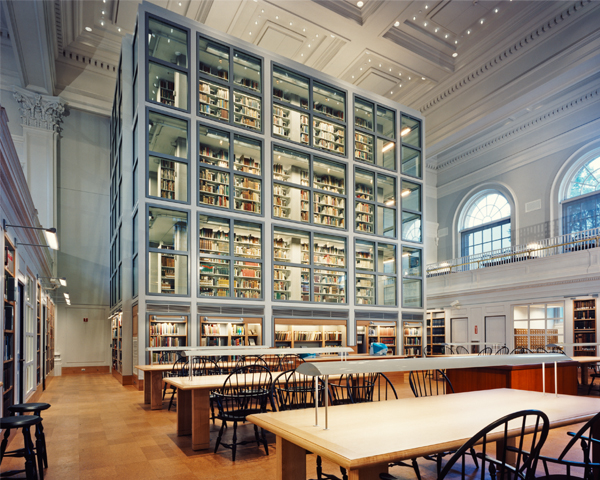
VSBA’s challenge was to transform an underutilized building on an important site into an accessible, functional, and visually evocative library for rare books and manuscripts with a secure and carefully controlled environment. The scope of the renovation included a reading room, study and seminar rooms, offices, and technical support spaces.
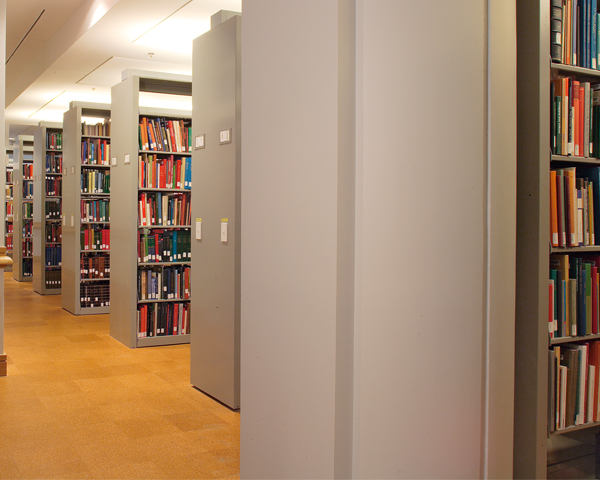
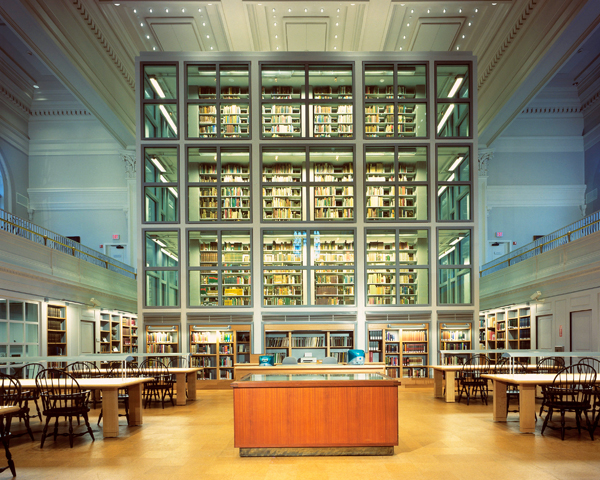
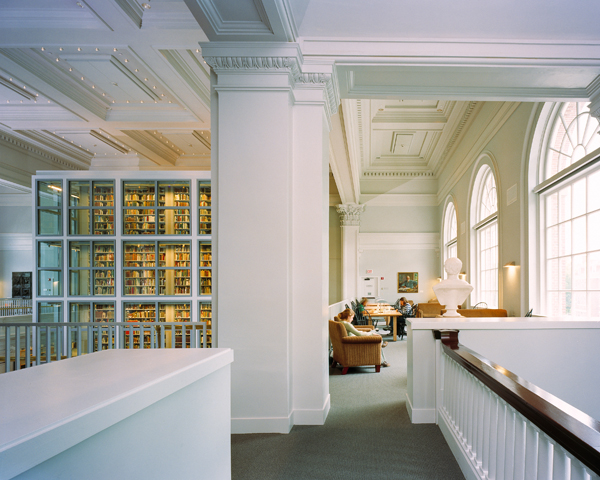
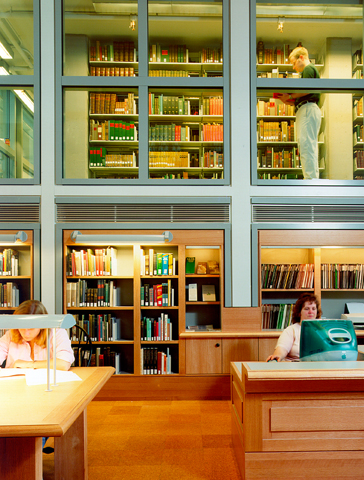
Our design preserves the monumental interior hall as the reading room. As the original exterior walls of the building could not effectively provide thermal and moisture protection for the controlled collections space without substantial modifications, an aluminum and glass curtainwall enclosure was designed to create a transparent “building within a building.” This glazed “lantern” of book stacks maintains temperature and humidity levels for the sensitive collection, protecting them in a vapor-tight environment while making them more visually accessible.
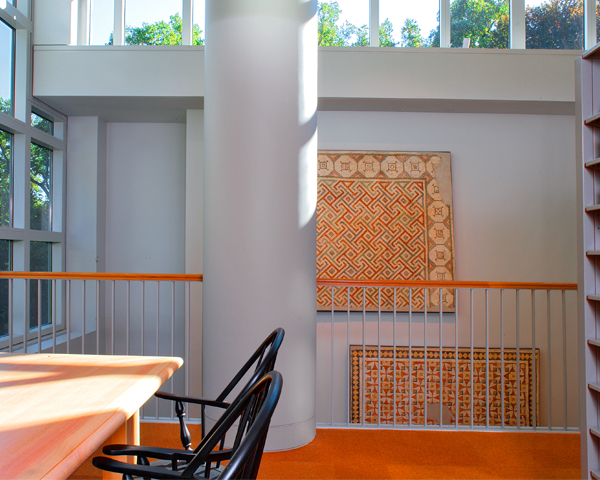
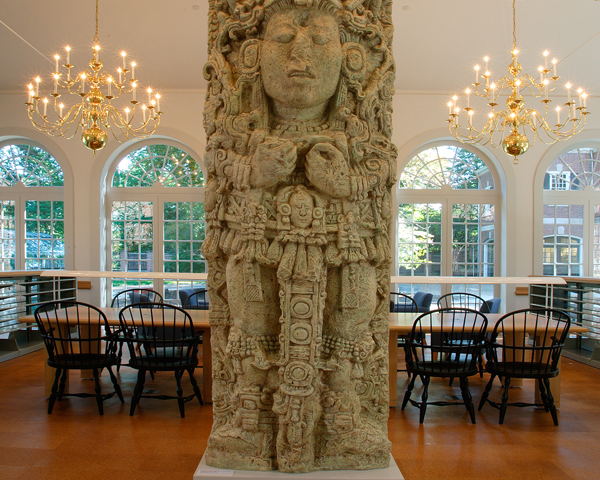
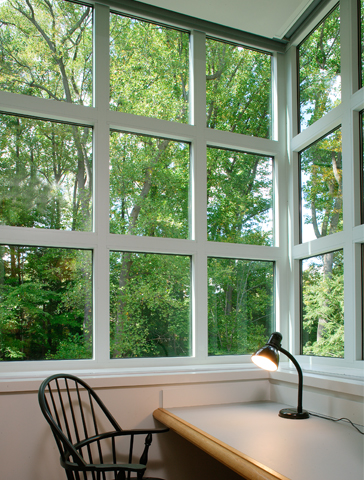
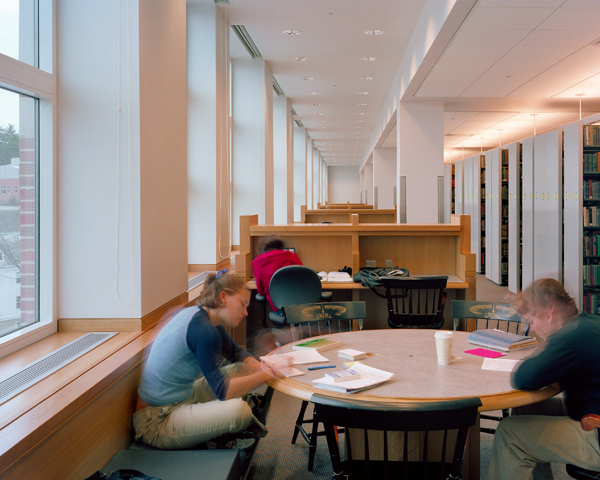
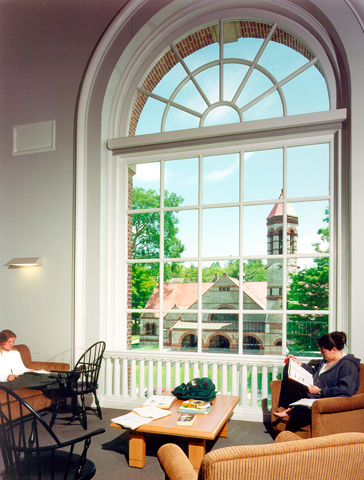
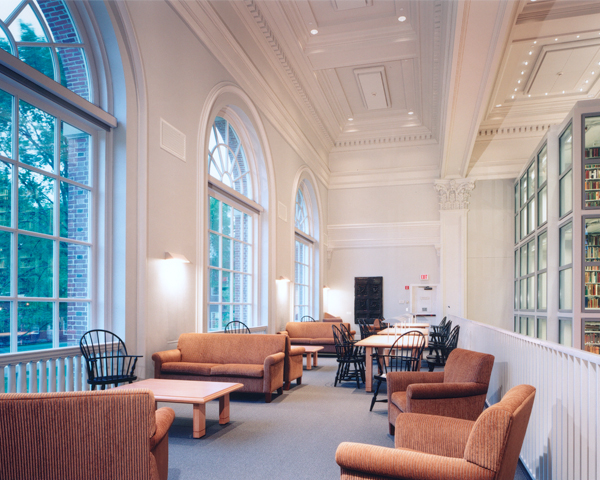
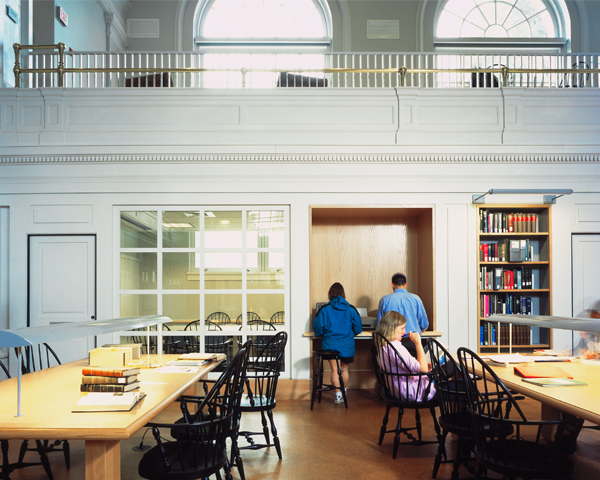
The reading room accommodates 36 users and is surrounded by shelves of reference materials. Office and seminar rooms beneath the balconies are acoustically isolated to allow groups the use of collections with contemporary audio and visual media. Above, the mezzanine provides students with a comfortable and quiet study area, with views from the large windows to the surrounding campus, lending an outward focus to a building that had formerly been oriented towards an interior stage. Additional book storage is accommodated in an adjacent underground area with vegetative roof to blend seamlessly into the surrounding landscape. The new Special Collections Library is a dialogue between the original neoclassical and the new. The machine-like curtainwall is juxtaposed with gentle detailing on the walls, ceiling, and balcony front, while the millwork and curtainwall relate to the original building’s variety of scales.
April 19th, 2017

When Swarthmore’s Sharples Student Center, located in a beautiful old building that had once been the library, burned down, the College began to consider various alternatives for replacement: rebuilding on the burned site; making alterations to another distinguished and treasured Collegiate Gothic Building, Clothier Hall; or building an entirely new structure. VSBA was retained to study these alternatives in collaboration with a special committee composed administration, faculty, trustee, and student constituents. As the study progressed, it became clear that alteration of Clothier Hall was the preferred choice, but there was much concern about preserving its very beautiful, arched interior spaces, and about the heavy use the campus center would generate.

VSBA developed an innovative design solution providing necessary program spaces while preserving, protecting, and displaying the interior’s irreplaceable beauty. Our design inserted a free-standing structure — a “building within a building” — creating two levels of use. The basement and first floor house the bookshop, lounges, and other services, while the upper level is used for dances, assemblies, theater productions, and campus activities.
Tarble celebrates the beauty of the old building, comfortably accommodates all the activities originally housed in the burned library as well as other identified needs, and restores and preserves the interior and exterior fabric of the original 1920s Collegiate Gothic Building.
April 19th, 2017

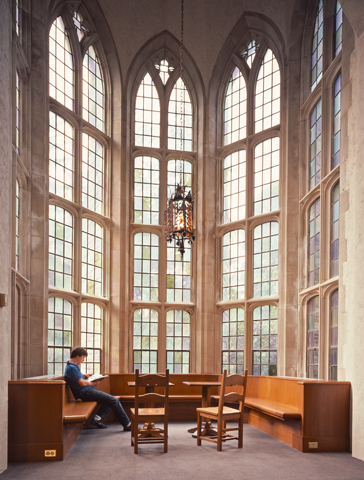





We restored and renovated Harvard University’s Memorial Hall as a campus and dining center. Designed by Ware and Van Brunt between 1865 and 1870 to commemorate Harvard’s Civil War dead, Memorial Hall is one of the finest examples of Ruskinian Gothic architecture in the nation. The renovated Memorial Hall contains the soaring Annenberg Hall, restored to its original use as a dining facility, the Loker Commons campus center beneath it, and the paneled, polychromed Sanders Theatre, a 1,200-seat lecture and performance venue.
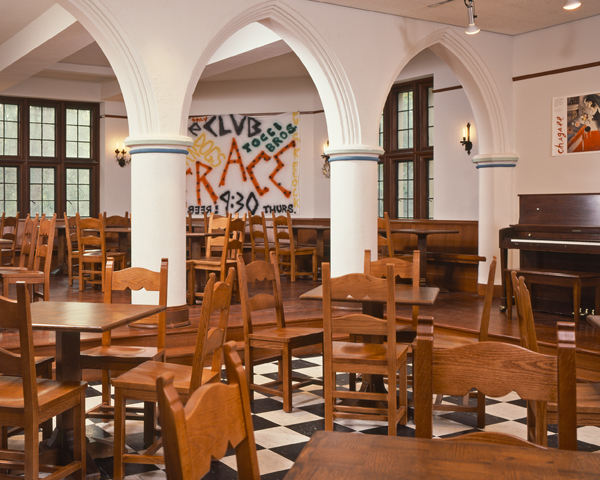

We restored interior finishes in historic public rooms and replicated lost chandeliers in Annenberg Hall. On the basement level, we accommodated Loker Commons’ modern needs with a small addition providing loading, food preparation, and storage facilities in an exciting bazaar-like and flexible space. Original masonry materials and patterns were replicated in the addition and site wall.


Lighting design was crucial in making the below-grade areas serve many functions at once. We used diminishing ambient light alongside local spot and decorative lighting — in sometimes colorful ways — to promote character, identity, and amenity. Along the main circulation route, ornamented by lively fluorescent lights, are old-fashioned spot-lit bulletin boards, while a big-scale LED display at the end of this axis provides dynamic and varied communication, including graphic information and iconography.
We also restored Sanders Theatre, home of the Boston Philharmonic Orchestra and one of the most prominent, intimate venues in the Boston area. VSBA restored the theatre to its original appearance while augmenting it with new sound, lighting, audio-visual, and mechanical systems. The stage was intended to better accommodate performers and acoustical glazing was added to the windows. Support spaces, including a green room and dressing rooms, were added below.